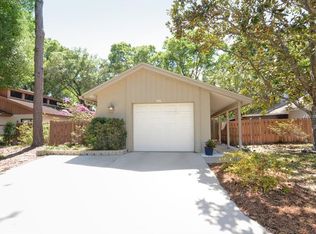
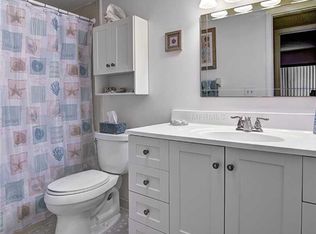
Welcome to refined, low-maintenance living in the highly sought-after Wedgewood Golf Villas within Tuscawilla. Perfectly positioned in one of Seminole County’s most established golf communities, this beautifully maintained residence offers the ideal blend of comfort, privacy, and convenience with golf cart-friendly streets, mature surroundings, and HOA-maintained lawn care for truly effortless ownership. Thoughtfully updated with a ROOF (2019), HVAC system (2017), and freshly painted exterior (2026), this move-in-ready 3-bedroom, 2-bath home showcases timeless appeal and functional design. Inside, abundant natural light, soaring vaulted ceilings, and a warm, inviting layout create an atmosphere that feels both spacious and intimate. The expansive great room, anchored by a charming fireplace, serves as the heart of the home — ideal for entertaining or quiet evenings in. A generously sized 315-square-foot screened lanai extends the living space outdoors, overlooking a large private fenced backyard with endless potential for a custom outdoor retreat, garden, or entertaining space. The first-floor primary suite offers a peaceful sanctuary with a spacious en-suite bath featuring a walk-in shower. Plush carpeting adds warmth throughout the living areas and bedrooms, while durable tile flooring enhances the kitchen and baths. Residents enjoy private access to scenic walking trails along the golf course, as well as close proximity to the private Tuscawilla Country Club, Trotwood Park, shopping, dining, nature trails, and top-rated Seminole County schools, with easy connectivity to SR 417 for commuting throughout Central Florida. Offering 1,713 square feet under air and 2,131 total square feet, this exceptional residence presents an outstanding opportunity for discerning buyers seeking comfort, community, and a lock-and-leave lifestyle in the heart of Tuscawilla.
Sold for $355,000
$355,000
1018 WEATHERED WOOD CIRCLE, WINTER SPRINGS, FL 32708
3beds
1,718sqft
Single Family Residence
Built in 1978
5,376 Square Feet Lot
$362,000 Zestimate®
$207/sqft
$2,295 Estimated rent
Home value
$362,000
$344,000 - $380,000
$2,295/mo
Zestimate® history
Owner options
List your home for rent
$2,295/mo
Rent Zestimate®
Find your next renter with Zillow Rental Manager. Plus, with online applications, you can quickly screen prospective tenants – for free.
$2,295/mo
Rent Zestimate®
Refinance and save
$2,453/mo
Est. payment
Refinancing to a lower rate could help reduce your monthly payments and save thousands over the life of the loan.
$2,453/mo
Est. payment
Explore your selling options
Work with a Zillow partner agent
Leverage their expertise and Zillow's premium Showcase listings to get your home seen by more buyers.
Get startedList with your own agent
Get your home in front of millions of buyers by listing it on Zillow.
Learn how to do itSell it yourself
Take full control of how buyers see your home on Zillow by listing For Sale by Owner (FSBO).
List your homeWhat's special
Spacious en-suite bathAbundant natural lightPlush carpetingWarm inviting layoutMature surroundingsSoaring vaulted ceilingsCharming fireplace
Zillow last checked:
Listing updated:
Listed by:
Darryl Donkel 407-325-1234,
HOME WISE REALTY GROUP, INC. 407-712-2000
Bought with:
Darryl Donkel, 3270973
HOME WISE REALTY GROUP, INC.
Source: Stellar MLS,MLS#: O6408847 Originating MLS: West Volusia
Originating MLS: West Volusia
Facts & features
Interior
Bedrooms & bathrooms
- Bedrooms: 3
- Bathrooms: 2
- Full bathrooms: 2
Primary bedroom
- Features: Built-in Closet
- Level: First
- Area: 180 Square Feet
- Dimensions: 15x12
Bedroom 2
- Features: Built-in Closet
- Level: First
- Area: 110 Square Feet
- Dimensions: 11x10
Bedroom 3
- Features: Built-in Closet
- Level: First
- Area: 110 Square Feet
- Dimensions: 11x10
Primary bathroom
- Features: No Closet
- Level: First
Balcony porch lanai
- Features: No Closet
- Level: First
- Area: 162 Square Feet
- Dimensions: 12x13.5
Family room
- Features: No Closet
- Level: First
- Area: 275 Square Feet
- Dimensions: 11x25
Great room
- Features: Ceiling Fan(s), No Closet
- Level: First
- Area: 375 Square Feet
- Dimensions: 15x25
Kitchen
- Features: No Closet
- Level: First
- Area: 208 Square Feet
- Dimensions: 13x16
Heating
- Central, Electric, Heat Pump
Cooling
- Central Air
Appliances
- Included: Dishwasher, Disposal, Dryer, Exhaust Fan, Range, Refrigerator, Washer
- Laundry: In Garage
Features
- Built-in Features, Kitchen/Family Room Combo, Living Room/Dining Room Combo, Open Floorplan, Primary Bedroom Main Floor, Solid Wood Cabinets, Vaulted Ceiling(s)
- Flooring: Carpet, Tile
- Doors: Sliding Doors
- Windows: Window Treatments
- Has fireplace: Yes
- Fireplace features: Wood Burning
Interior area
- Total structure area: 2,128
- Total interior livable area: 1,718 sqft
Property
Parking
- Total spaces: 1
- Parking features: Driveway
- Attached garage spaces: 1
- Has uncovered spaces: Yes
Features
- Levels: One
- Stories: 1
- Exterior features: Irrigation System, Private Mailbox, Rain Gutters
- Fencing: Board,Fenced
Lot
- Size: 5,376 Square Feet
- Features: City Lot, Near Golf Course
Details
- Parcel number: 07213150200000730
- Zoning: 0100/SINGL
- Special conditions: None
Construction
Type & style
- Home type: SingleFamily
- Property subtype: Single Family Residence
Materials
- Block, Cedar, Stucco, Wood Frame, Wood Siding
- Foundation: Slab
- Roof: Shingle
Condition
- New construction: No
- Year built: 1978
Utilities & green energy
- Sewer: Public Sewer
- Water: Public
- Utilities for property: BB/HS Internet Available, Cable Available, Electricity Connected, Phone Available, Public, Sewer Connected, Street Lights, Water Connected
Community & HOA
Community
- Pet fee: $0 monthly
- Subdivision: WEDGEWOOD UNIT 2
HOA
- Has HOA: Yes
- Amenities included: Fence Restrictions
- Services included: Maintenance Grounds
- HOA fee: $107 monthly
- HOA name: Lynne Smith
- HOA phone: 407-682-3443
- Second HOA name: Wedgewood Golf Villasa Of Tuscawilla
Location
- Region: Winter Springs
Financial & listing details
- Price per square foot: $207/sqft
- Tax assessed value: $308,987
- Annual tax amount: $1,315
- Date on market: 5/20/2026
- Cumulative days on market: 22 days
- Listing terms: Cash,Conventional,FHA
- Ownership: Fee Simple
- Total actual rent: 0
- Electric utility on property: Yes
- Road surface type: Asphalt
Price history
| Date | Event | Price |
|---|---|---|
| 7/24/2026 | Sold | $355,000-3.8%$207/sqft |
Source:  Stellar MLS #O6408847 Report a problem Stellar MLS #O6408847 Report a problem | ||
| 6/11/2026 | Pending sale | $369,000$215/sqft |
Source: Stellar MLS #O6408847 Report a problem | ||
| 5/21/2026 | Listed for sale | $369,000+154.8%$215/sqft |
Source: Stellar MLS #O6408847 Report a problem | ||
| 7/3/2002 | Sold | $144,800+163.3%$84/sqft |
Source: Public Record Report a problem | ||
| 5/6/1997 | Sold | $55,000$32/sqft |
Source: Public Record Report a problem | ||
Public tax history
| Year | Property taxes | Tax assessment |
|---|---|---|
| 2025 | $5,198 +368.6% | $308,987 +132.9% |
| 2024 | $1,109 +6.4% | $132,680 +3% |
| 2023 | $1,043 -2% | $128,816 +3% |
| 2022 | $1,064 -11.3% | $125,064 +3% |
| 2021 | $1,199 +1.4% | $121,421 +1.4% |
| 2020 | $1,183 +2% | $119,745 +2.3% |
| 2019 | $1,160 | $117,053 +1.9% |
| 2018 | $1,160 +1.4% | $114,870 +2.1% |
| 2017 | $1,144 +1.4% | $112,507 +1.4% |
| 2016 | $1,129 -1.7% | $110,964 +1.4% |
| 2015 | $1,149 | $109,427 +0.8% |
| 2014 | $1,149 +14.2% | $108,559 +1.5% |
| 2013 | $1,006 +9.6% | $106,955 +1.7% |
| 2012 | $918 -21.6% | $105,167 -11.2% |
| 2011 | $1,171 -22.3% | $118,400 -13% |
| 2010 | $1,506 +0.8% | $136,068 +0.1% |
| 2009 | $1,494 +2.5% | $135,952 +0.1% |
| 2008 | $1,458 +0.6% | $135,816 +3% |
| 2007 | $1,450 -15% | $131,860 +2.5% |
| 2006 | $1,707 +0.3% | $128,644 +3% |
| 2005 | $1,702 +2.2% | $124,897 +3% |
| 2004 | $1,665 -6% | $121,259 +1.9% |
| 2003 | $1,771 +70.6% | $118,998 +48.6% |
| 2002 | $1,038 +9.1% | $80,098 +4.6% |
| 2000 | $952 | $76,541 |
Find assessor info on the county website
Neighborhood: 32708
Nearby homes
- $383,9003 bd2 ba1.5k sqft1020 Weathered Wood Cir, Winter Springs, FL 32708Off Market
- $369,0003 bd2 ba1.5k sqft1030 Weathered Wood Cir, Winter Springs, FL 32708Off Market

- $323,3002 bd2 ba1.1k sqft1016 Weathered Wood Cir, Winter Springs, FL 32708Off Market
- $368,2003 bd2 ba1.5k sqft1022 Weathered Wood Cir, Winter Springs, FL 32708Off Market
- $317,0002 bd2 ba1.1k sqft1014 Weathered Wood Cir, Winter Springs, FL 32708Off Market
- $365,0003 bd2 ba1.5k sqft966 Wedgewood Dr, Winter Springs, FL 32708Sold
- $365,0003 bd2 ba1.5k sqft966 N Wedgewood Dr, Winter Springs, FL 32708Sold
- $405,3003 bd2 ba1.8k sqft1017 Weathered Wood Cir, Winter Springs, FL 32708Off Market
Nearby schools
GreatSchools rating
- 9/10Keeth Elementary SchoolGrades: PK-5Distance: 1 mi
- 7/10Indian Trails Middle SchoolGrades: 6-8Distance: 1.1 mi
- 6/10Winter Springs High SchoolGrades: 9-12Distance: 2.4 mi
Schools provided by the listing agent
- Elementary: Keeth Elementary
- Middle: Indian Trails Middle
- High: Winter Springs High
Source: Stellar MLS. This data may not be complete. We recommend contacting the local school district to confirm school assignments for this home.
Get a cash offer in 3 minutes
Find out how much your home could sell for in as little as 3 minutes with a no-obligation cash offer.
Estimated market value
$362,000
Get a cash offer in 3 minutes
Find out how much your home could sell for in as little as 3 minutes with a no-obligation cash offer.
Estimated market value
$362,000
- Florida
- Seminole County
- Winter Springs
- 32708
- 1018 WEATHERED WOOD CIRCLE
Nearby cities
Nearby zip codes
Other Winter Springs Topics
