Welcome to this stunning 4 bedroom 3 bath home with shared deeded lake access to All Sport South Sand Lake. Immerse yourself in comfort and style with all-new updates including a newer roof, updated kitchen, new boiler, updated pex/pvc plumbing system and modernized bathrooms. Picture yourself savoring morning coffee on the deck, soaking in panoramic views of the tranquil lake. All appliances stay. Seller is offering a floor credit up to $10,000. This home is ready for you to move in and make it your own. It is the responsibility of the parties looking at the property to satisfy themselves as to accuracy of this information. Taxes were obtained from the local assessor and the taxes could change for the buyer after a closed transaction.
Sold
$280,000
1018 West Dr, Hillsdale, MI 49242
4beds
2,500sqft
Single Family Residence
Built in 1985
0.45 Acres Lot
$319,800 Zestimate®
$112/sqft
$2,559 Estimated rent
Home value
$319,800
$301,000 - $342,000
$2,559/mo
Zestimate® history
Owner options
List your home for rent
$2,559/mo
Rent Zestimate®
Find your next renter with Zillow Rental Manager. Plus, with online applications, you can quickly screen prospective tenants – for free.
$2,559/mo
Rent Zestimate®
Refinance and save
$1,748/mo
Est. payment
Refinancing to a lower rate could help reduce your monthly payments and save thousands over the life of the loan.
$1,748/mo
Est. payment
Explore your selling options
Work with a Zillow partner agent
Leverage their expertise and Zillow's premium Showcase listings to get your home seen by more buyers.
Get startedList with your own agent
Get your home in front of millions of buyers by listing it on Zillow.
Learn how to do itSell it yourself
Take full control of how buyers see your home on Zillow by listing For Sale by Owner (FSBO).
List your homeWhat's special
Zillow last checked:
Listing updated:
Listed by:
Brad Jenkins 517-425-1978,
CENTURY 21 Affiliated
Bought with:
Logan Burns, 6501433585
Century 21 Affiliated - Jackson
Source: MichRIC,MLS#: 24021610
Facts & features
Interior
Bedrooms & bathrooms
- Bedrooms: 4
- Bathrooms: 3
- Full bathrooms: 3
Primary bedroom
- Description: Master Bedroom
- Level: Upper
- Area: 416
- Dimensions: 26.00 x 16.00
Bedroom 2
- Level: Upper
- Area: 143
- Dimensions: 11.00 x 13.00
Bedroom 3
- Level: Upper
- Area: 110
- Dimensions: 11.00 x 10.00
Bedroom 4
- Level: Upper
- Area: 121
- Dimensions: 11.00 x 11.00
Primary bathroom
- Level: Upper
- Area: 100
- Dimensions: 10.00 x 10.00
Dining room
- Description: With Large 12 x 4.5 Pantry
- Level: Main
- Area: 130
- Dimensions: 13.00 x 10.00
Kitchen
- Level: Main
- Area: 391
- Dimensions: 23.00 x 17.00
Laundry
- Level: Upper
- Area: 117
- Dimensions: 13.00 x 9.00
Living room
- Level: Main
- Area: 391
- Dimensions: 23.00 x 17.00
Heating
- Radiant
Appliances
- Included: Dishwasher, Dryer, Microwave, Range, Washer, Water Softener Owned
- Laundry: Common Area
Features
- Eat-in Kitchen, Pantry
- Flooring: Ceramic Tile
- Windows: Screens, Replacement, Garden Window, Window Treatments
- Basement: Slab
- Has fireplace: No
Interior area
- Total structure area: 2,500
- Total interior livable area: 2,500 sqft
- Finished area below ground: 0
Property
Features
- Stories: 2
- Waterfront features: Lake
- Body of water: South Sand Lake
Lot
- Size: 0.45 Acres
- Dimensions: 187 x 125 x 117 x 59
Details
- Parcel number: 07200001025
Construction
Type & style
- Home type: SingleFamily
- Architectural style: Contemporary
- Property subtype: Single Family Residence
Materials
- Vinyl Siding, Other
- Roof: Metal
Condition
- New construction: No
- Year built: 1985
Utilities & green energy
- Sewer: Septic Tank
- Water: Well
- Utilities for property: Phone Available, Electricity Available, Cable Available, Cable Connected
Community & HOA
Location
- Region: Hillsdale
Financial & listing details
- Price per square foot: $112/sqft
- Tax assessed value: $2,961
- Annual tax amount: $2,185
- Date on market: 5/3/2024
- Listing terms: Cash,Conventional
- Electric utility on property: Yes
Price history
| Date | Event | Price |
|---|---|---|
| 1/8/2025 | Listing removed | $419,900+50%$168/sqft |
Source:  Realcomp II #53022049136 Report a problem Realcomp II #53022049136 Report a problem | ||
| 8/16/2024 | Sold | $280,000-3.7%$112/sqft |
Source:  MichRIC #24021610 Report a problem MichRIC #24021610 Report a problem | ||
| 6/27/2024 | Contingent | $290,900$116/sqft |
Source: MichRIC #24021610 Report a problem | ||
| 5/23/2024 | Price change | $290,900-3%$116/sqft |
Source: MichRIC #24021610 Report a problem | ||
| 5/3/2024 | Listed for sale | $299,900-28.6%$120/sqft |
Source: MichRIC #24021610 Report a problem | ||
| 6/26/2023 | Listing removed | -- |
Source: Realcomp II #53022049136 Report a problem | ||
| 3/7/2023 | Price change | $419,900-6.7%$168/sqft |
Source: MichRIC #22049136 Report a problem | ||
| 11/26/2022 | Listed for sale | $450,000+200.2%$180/sqft |
Source: MichRIC #22049136 Report a problem | ||
| 1/9/2018 | Listing removed | $149,900$60/sqft |
Source: First Choice Real Estate Associates #17024988 Report a problem | ||
| 11/15/2017 | Price change | $149,900-4.8%$60/sqft |
Source: First Choice Real Estate Associates #17024988 Report a problem | ||
| 9/2/2017 | Price change | $157,500-0.9%$63/sqft |
Source: First Choice Real Estate Associates #17024988 Report a problem | ||
| 5/26/2017 | Listed for sale | $158,899$64/sqft |
Source: First Choice Real Estate Associates #17024988 Report a problem | ||
Public tax history
| Year | Property taxes | Tax assessment |
|---|---|---|
| 2025 | $2,045 +4.2% | $112,700 +2.9% |
| 2024 | $1,962 +4.4% | $109,500 +5.9% |
| 2023 | $1,879 | $103,400 +4.6% |
| 2022 | -- | $98,900 +16.3% |
| 2021 | $1,823 +62.3% | $85,050 +8.2% |
| 2020 | $1,123 +6.2% | $78,610 -4.6% |
| 2019 | $1,057 +4.7% | $82,400 -0.7% |
| 2018 | $1,009 +0.3% | $82,980 -9.5% |
| 2017 | $1,006 +1854.5% | $91,690 +31% |
| 2016 | $51 -90% | $69,980 |
| 2015 | $515 +3.2% | $69,980 +30.9% |
| 2013 | $499 +2.4% | $53,480 +20.3% |
| 2012 | $487 -2.5% | $44,450 -4% |
| 2011 | $499 +1.7% | $46,280 +3.3% |
| 2010 | $491 | $44,820 |
Find assessor info on the county website
Neighborhood: 49242
Nearby homes
- $179,0003 bd1 ba884 sqft1020 West Dr, Hillsdale, MI 49242Off Market
- $5,300-- bd-- ba-- sqft1200 Earlyn Dr, Hillsdale, MI 49242Off Market
- $5,900-- bd-- ba-- sqft1220 Earlyn Dr, Hillsdale, MI 49242Off Market
- $144,4002 bd1 ba1.2k sqft1022 West Dr, Hillsdale, MI 49242Off Market
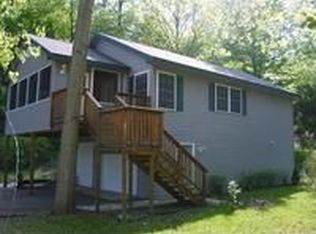
- $2,500-- bd-- ba-- sqft1190 Earlyn Dr, Hillsdale, MI 49242Off Market
- $10,200-- bd-- ba-- sqft1230 Earlyn Dr, Hillsdale, MI 49242Off Market
- $244,2003 bd2 ba912 sqft1180 Earlyn Dr, Hillsdale, MI 49242Off Market
- $5,900-- bd-- ba-- sqftWest Dr, Hillsdale, MI 49242Off Market
Nearby schools
GreatSchools rating
- 4/10Gier Elementary SchoolGrades: K-4Distance: 2.8 mi
- 5/10Davis Middle SchoolGrades: 5-8Distance: 3.2 mi
- 5/10Hillsdale High SchoolGrades: 9-12Distance: 3 mi


Get pre-qualified for a loan
At Zillow Home Loans, we can pre-qualify you in as little as 5 minutes with no impact to your credit score.An equal housing lender. NMLS #10287.
- Michigan
- Hillsdale County
- Hillsdale
- 49242
- 1018 West Dr
Nearby cities
Nearby zip codes
Other Hillsdale Topics
