Imagine coming home after a well done day to enjoy your new home with a light-filled All-season sunroom. It's right here in this maintenance free 3 bedroom, 1.5 bathroom home. The updated kitchen is equipped with soft-close cabinetry, stainless steel appliances, and a breakfast bar with additional storage—perfect for casual dining or entertaining. The spacious, open-concept living room flows seamlessly into the All-season room, which features walls of glass, a cozy gas fireplace for cold days, and a ceiling fan for warmer days. Upstairs, you will find three comfortable bedrooms and a full bath with a Jack and Jill vanity. The lower level offers a large finished space perfect for a recreation room, home gym, or whatever your heart desires. The community includes rare amenities such as tennis/pickleball and basketball courts, a playground, walking paths, and optional pool membership. Located near the Capital Bypass, this home offers easy access to everything in Michiana. Welcome home.
Closed
$269,000
1018 Wheatstone Dr, Mishawaka, IN 46544
3beds
2,456sqft
Condominium
Built in 1981
-- sqft lot
$273,200 Zestimate®
$--/sqft
$2,113 Estimated rent
Home value
$273,200
$246,000 - $303,000
$2,113/mo
Zestimate® history
Owner options
List your home for rent
$2,113/mo
Rent Zestimate®
Find your next renter with Zillow Rental Manager. Plus, with online applications, you can quickly screen prospective tenants – for free.
$2,113/mo
Rent Zestimate®
Refinance and save
$1,743/mo
Est. payment
Refinancing to a lower rate could help reduce your monthly payments and save thousands over the life of the loan.
$1,743/mo
Est. payment
Explore your selling options
Work with a Zillow partner agent
Leverage their expertise and Zillow's premium Showcase listings to get your home seen by more buyers.
Get startedList with your own agent
Get your home in front of millions of buyers by listing it on Zillow.
Learn how to do itSell it yourself
Take full control of how buyers see your home on Zillow by listing For Sale by Owner (FSBO).
List your homeWhat's special
Cozy gas fireplaceLight-filled all-season sunroomThree comfortable bedroomsWalls of glassCeiling fanUpdated kitchenStainless steel appliances
Zillow last checked:
Listing updated:
Listed by:
Ruth Hutt Cell:574-386-3302,
Cressy & Everett - South Bend
Bought with:
Pam Colen, RB14034868
McKinnies Realty, LLC
Source: IRMLS,MLS#: 202609229
Facts & features
Interior
Bedrooms & bathrooms
- Bedrooms: 3
- Bathrooms: 2
- Full bathrooms: 1
- 1/2 bathrooms: 1
Bedroom 1
- Level: Upper
Bedroom 2
- Level: Upper
Dining room
- Level: Main
- Area: 169
- Dimensions: 13 x 13
Living room
- Level: Main
- Area: 144
- Dimensions: 12 x 12
Heating
- Forced Air
Cooling
- Central Air
Appliances
- Included: Dishwasher, Microwave, Refrigerator, Washer, Dryer-Electric, Gas Range, Gas Water Heater
Features
- Ceiling Fan(s), Eat-in Kitchen, Kitchen Island, Great Room
- Windows: Blinds
- Basement: Full,Partially Finished,Concrete
- Number of fireplaces: 1
- Fireplace features: Gas Log
Interior area
- Total structure area: 2,948
- Total interior livable area: 2,456 sqft
- Finished area above ground: 1,664
- Finished area below ground: 792
Property
Parking
- Total spaces: 2
- Parking features: Attached, Garage Door Opener
- Attached garage spaces: 2
Features
- Levels: Two
- Stories: 2
Lot
- Size: 2,700 Square Feet
- Dimensions: 27 x 100
- Features: Level, City/Town/Suburb
Details
- Parcel number: 710922454018.000022
Construction
Type & style
- Home type: Condo
- Property subtype: Condominium
Materials
- Vinyl Siding
- Roof: Shingle
Condition
- New construction: No
- Year built: 1981
Details
- Warranty included: Yes
Utilities & green energy
- Sewer: Public Sewer
- Water: Public
Community & HOA
Community
- Features: Clubhouse, Playground, Pool, Tennis Court(s)
- Subdivision: Green Field Farms / Greenfield Farms
HOA
- Has HOA: Yes
- HOA fee: $400 quarterly
Location
- Region: Mishawaka
Financial & listing details
- Tax assessed value: $219,100
- Annual tax amount: $3,688
- Date on market: 3/20/2026
- Listing terms: Cash,Conventional
Price history
| Date | Event | Price |
|---|---|---|
| 4/24/2026 | Sold | $269,000 |
Source:  IRMLS #202609229 Report a problem IRMLS #202609229 Report a problem | ||
| 4/9/2026 | Pending sale | $269,000 |
Source: IRMLS #202609229 Report a problem | ||
| 3/20/2026 | Listed for sale | $269,000+1.5% |
Source: IRMLS #202609229 Report a problem | ||
| 10/20/2025 | Listing removed | $264,900 |
Source: IRMLS #202523456 Report a problem | ||
| 9/29/2025 | Pending sale | $264,900 |
Source: IRMLS #202523456 Report a problem | ||
| 8/12/2025 | Price change | $264,900-1.5% |
Source: IRMLS #202523456 Report a problem | ||
| 6/19/2025 | Listed for sale | $269,000+17% |
Source: IRMLS #202523456 Report a problem | ||
| 5/16/2022 | Sold | $230,000+4.6%$94/sqft |
Source: CB Prime Properties solds #202213724_46544 Report a problem | ||
| 4/23/2022 | Pending sale | $219,900 |
Source: IRMLS #202213724 Report a problem | ||
| 4/19/2022 | Listed for sale | $219,900+73.3% |
Source: IRMLS #202213724 Report a problem | ||
| 5/1/2018 | Listing removed | $126,900$52/sqft |
Source: Realst8.com LLC #201816235 Report a problem | ||
| 4/25/2018 | Listed for sale | $126,900$52/sqft |
Source: Realst8.com LLC #201816235 Report a problem | ||
Public tax history
| Year | Property taxes | Tax assessment |
|---|---|---|
| 2025 | $3,688 | $219,100 +18.8% |
| 2024 | $3,688 +128.9% | $184,400 |
| 2023 | $1,611 +21.1% | $184,400 +14.5% |
| 2022 | $1,330 | $161,100 +21.1% |
| 2021 | $1,330 -1.3% | $133,000 -13.2% |
| 2020 | $1,348 +74.6% | $153,300 +13.7% |
| 2019 | $772 -0.3% | $134,800 +35.3% |
| 2018 | $774 -6.7% | $99,600 +0.7% |
| 2017 | $830 +4% | $98,900 -2.6% |
| 2016 | $798 -1.9% | $101,500 +1.3% |
| 2014 | $813 -43.5% | $100,200 -20.4% |
| 2013 | $1,440 +21.8% | $125,900 +8.5% |
| 2012 | $1,182 -4.4% | $116,000 -4.1% |
| 2011 | $1,237 +10.5% | $120,900 |
| 2010 | $1,119 +3.8% | $120,900 |
| 2009 | $1,078 | $120,900 +8.2% |
| 2007 | -- | $111,700 -33.7% |
| 2006 | $1,243 -37.4% | $168,600 -21.6% |
| 2003 | $1,986 | $215,100 +1287.7% |
| 2001 | -- | $15,500 |
Find assessor info on the county website
Neighborhood: 46544
Nearby homes
- $221,9002 bd2 ba1.3k sqft1016 Wheatstone Dr, Mishawaka, IN 46544Off Market
- $226,9002 bd1 ba1.4k sqft1014 Wheatstone Dr, Mishawaka, IN 46544Off Market
- $243,6002 bd2 ba1.5k sqft1020 Wheatstone Dr, Mishawaka, IN 46544Off Market
- $239,5002 bd2 ba1.9k sqft1024 Wheatstone Dr, Mishawaka, IN 46544Sold
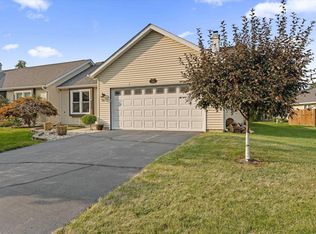
- $256,9003 bd2 ba2k sqft2018 Cornflower Ct, Mishawaka, IN 46544Off Market
- $208,1002 bd2 ba1.4k sqft2016 Cornflower Ct, Mishawaka, IN 46544Off Market
- $240,7002 bd2 ba1.5k sqft1019 Wheatstone Dr, Mishawaka, IN 46544Off Market
- $254,1003 bd2 ba1.5k sqft1013 Wheatstone Dr, Mishawaka, IN 46544Off Market
Nearby schools
GreatSchools rating
- 7/10Elm Road Elementary SchoolGrades: PK-5Distance: 1.5 mi
- 6/10Virgil I Grissom Middle SchoolGrades: 6-8Distance: 2.6 mi
- 10/10Penn High SchoolGrades: 9-12Distance: 4.1 mi
Schools provided by the listing agent
- Elementary: Elm Road
- Middle: Grissom
- High: Penn
- District: Penn-Harris-Madison School Corp.
Source: IRMLS. This data may not be complete. We recommend contacting the local school district to confirm school assignments for this home.


Get pre-qualified for a loan
At Zillow Home Loans, we can pre-qualify you in as little as 5 minutes with no impact to your credit score.An equal housing lender. NMLS #10287.
- Indiana
- Saint Joseph County
- Mishawaka
- 46544
- 1018 Wheatstone Dr
Nearby cities
Nearby zip codes
Other Mishawaka Topics
