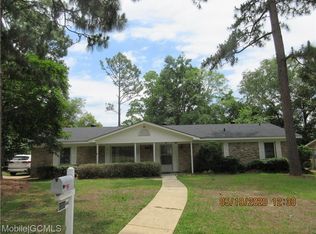
***SELLERS WILL ENTERTAIN OFFERS BETWEEN $194,000-$225,000. LIST PRICE EQUALS THE COMBINED UPPER AND LOWER VALUE RANGES.***Super Cute, Surprisingly Spacious, and Move-In Ready, Location, space, comfort, and convenience come together beautifully in this classic, low-maintenance brick home! With an elementary school within walking distance, mornings can be easier—no bus needed. The home is also conveniently located near the University of South Alabama, Mobile Tennis Center, Mobile Municipal Park, Spring Hill College, shopping, dining, and more. This charming one-story home offers four spacious bedrooms, three full baths, abundant closet space, and a desirable split-bedroom floor plan. The private primary suite provides a peaceful retreat, while the formal living room, formal dining room, and spacious family room offer wonderful options for everyday living, entertaining, and memorable holiday gatherings. Beautiful hardwood flooring extends throughout most of the main living areas, adding warmth and timeless charm. The well-equipped kitchen features stainless-steel appliances and plenty of space for preparing meals and gathering with family and friends. A large utility area provides additional storage and workspace. Step outside and enjoy the beautifully landscaped backyard, complete with a storage building and plenty of room to relax, entertain, or simply enjoy the outdoors. Additional highlights include two HVAC systems, a new gas water heater, and a sprinkler system. Move-in ready and priced to sell, this home offers the space, features, and fantastic location today’s buyers are searching for. Better hurry—this one may be gone before you know it!
Pending
$194,225
1018 Woodside Dr W, Mobile, AL 36608
4beds
2,028sqft
Single Family Residence, Residential
Built in 1963
0.5 Acres Lot
$190,800 Zestimate®
$96/sqft
$-- HOA
What's special
Four spacious bedroomsClassic low-maintenance brick homeFormal dining roomBeautifully landscaped backyardCharming one-story homeSprinkler systemAbundant closet space
- 20 days
- 2,221
- 212
Zillow last checked:
Listing updated:
Listed by:
Sheree Dees 251-510-1001,
Cooper & Co Inc.
Source: GCMLS,MLS#: 7834457
Facts & features
Interior
Bedrooms & bathrooms
- Bedrooms: 4
- Bathrooms: 3
- Full bathrooms: 3
Heating
- Central, Natural Gas
Cooling
- Ceiling Fan(s), Central Air
Appliances
- Included: Dishwasher, Electric Cooktop, Electric Oven, Gas Water Heater, Microwave, Refrigerator, Washer, Other
- Laundry: In Hall, Laundry Room, Main Level
Features
- Cathedral Ceiling(s), Entrance Foyer, High Ceilings 9 ft Main, High Ceilings 10 ft Main, His and Hers Closets
- Flooring: Carpet, Ceramic Tile
- Basement: None
- Has fireplace: No
- Fireplace features: None
Interior area
- Total structure area: 2,028
- Total interior livable area: 2,028 sqft
Video & virtual tour
Property
Parking
- Parking features: Kitchen Level, Level Driveway
- Has uncovered spaces: Yes
Accessibility
- Accessibility features: None
Features
- Levels: One
- Patio & porch: Front Porch, Patio, Rear Porch
- Exterior features: Private Yard, Rain Gutters, Storage
- Pool features: None
- Spa features: None
- Fencing: Back Yard,Chain Link
- Has view: Yes
- View description: Trees/Woods
- Waterfront features: None
Lot
- Size: 0.5 Acres
- Dimensions: 91 x 129 x 91 x 130
- Features: Back Yard, Front Yard, Landscaped, Private
Details
- Additional structures: Outbuilding, Shed(s)
- Parcel number: 2802102003036
Construction
Type & style
- Home type: SingleFamily
- Architectural style: Contemporary,Ranch,Traditional
- Property subtype: Single Family Residence, Residential
Materials
- Brick, Vinyl Siding
- Foundation: Slab
- Roof: Composition
Condition
- Year built: 1963
Utilities & green energy
- Electric: 110 Volts, 220 Volts
- Sewer: Public Sewer
- Water: Public
- Utilities for property: Electricity Available, Natural Gas Available
Green energy
- Energy efficient items: None
Community & HOA
Community
- Features: None
- Subdivision: Imperial Woods
Location
- Region: Mobile
Financial & listing details
- Price per square foot: $96/sqft
- Tax assessed value: $148,200
- Date on market: 9/13/2026
- Electric utility on property: Yes
- Road surface type: Asphalt
Estimated market value
$190,800
$181,000 - $200,000
$2,154/mo
Price history
| Date | Event | Price |
|---|---|---|
| 9/23/2026 | Pending sale | $194,225$96/sqft |
Source:  GCMLS #7834457 Report a problem GCMLS #7834457 Report a problem | ||
| 9/14/2026 | Listed for sale | $194,225+101.3%$96/sqft |
Source: GCMLS #7834457 Report a problem | ||
| 12/10/2008 | Sold | $96,500+6.1%$48/sqft |
Source: Agent Provided Report a problem | ||
| 8/25/1999 | Sold | $90,974$45/sqft |
Source: Agent Provided Report a problem | ||
Public tax history
| Year | Property taxes | Tax assessment |
|---|---|---|
| 2025 | -- | $14,820 +5.6% |
| 2024 | -- | $14,040 +0.7% |
| 2023 | -- | $13,940 +7.1% |
| 2022 | -- | $13,020 |
| 2021 | -- | $13,020 |
| 2020 | -- | $13,020 +12.2% |
| 2019 | -- | $11,600 -0.9% |
| 2018 | -- | $11,700 +10.2% |
| 2017 | $564 | $10,620 +1.9% |
| 2016 | $564 -3.1% | $10,420 -2.6% |
| 2013 | $583 | $10,700 |
Find assessor info on the county website
Monthly payment
Est. payment
Payment breakdown
Explore the cost of this home by adjusting the details. Changes won't be saved.Climate risks
Neighborhood: Overlook
Nearby schools
Schools provided by the listing agent
- Elementary: John Will
- Middle: CL Scarborough
- High: Mattie T Blount
Source: GCMLS. This data may not be complete. We recommend contacting the local school district to confirm school assignments for this home.


Similar homes
- $185,0004 bd2 ba1.3k sqft902 Memory Ln, Mobile, AL 36608For Sale
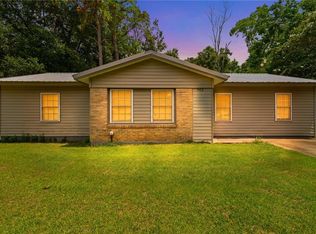 MLS ID #7811731, Alex Flowers, IXL Real Estate LLC. GCMLS
 - $189,2004 bd2 ba1.2k sqft5328 Colonial Oaks Dr N, Mobile, AL 36618Auction
 MLS ID #7778795, Lisa Larkin, IXL Real Estate-Eastern Shore. GCMLS
 - $213,5003 bd2 ba1.8k sqft6263 Parkbrook Dr, Mobile, AL 36608For Sale
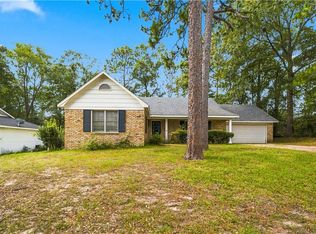 MLS ID #7789140, Shecoria Barrymore, EXIT Realty Promise. GCMLS
 - $249,9004 bd2 ba2.4k sqft6000 Howells Ferry Rd, Mobile, AL 36618For Sale
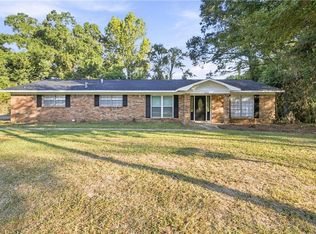 MLS ID #7847046, Nikita Pleasure, IXL Real Estate LLC. GCMLS
