Skip main navigation
Closed
  • $410,000

    10180 380th St, North Branch, MN 55056

    4beds
    1,945sqft
    Single Family Residence
    Built in 1972
    2.4 Acres Lot
    $448,800 Zestimate®
    $211/sqft
    $2,537 Estimated rent

    Home value

    $448,800

    $408,000 - $494,000

    $2,537/mo

    Zestimate® history
    Loading
    Loading...

    Owner options

    List your home for rent

    $2,537/mo

    Rent Zestimate®

    Find your next renter with Zillow Rental Manager. Plus, with online applications, you can quickly screen prospective tenants – for free.

    Learn more

    $2,537/mo

    Rent Zestimate®

    Refinance and save

    $2,576/mo

    Est. payment

    Refinancing to a lower rate could help reduce your monthly payments and save thousands over the life of the loan.

    See today's rates

    $2,576/mo

    Est. payment

    Explore your selling options

    Work with a Zillow partner agent

    Leverage their expertise and Zillow's premium Showcase listings to get your home seen by more buyers.

    Get started

    List with your own agent

    Get your home in front of millions of buyers by listing it on Zillow.

    Learn how to do it

    Sell it yourself

    Take full control of how buyers see your home on Zillow by listing For Sale by Owner (FSBO).

    List your home

    What's special

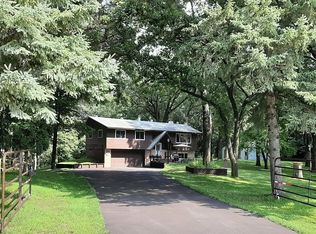
    Welcome Home! Nestled on a sprawling 2.4 acres of serene landscape, this charming home exudes the spaciousness of a much larger estate. Impeccably maintained, this 4 bedroom, 1.25 bath home boasts a welcoming open floor plan, many windows bringing in natural light offering views of nature at every angle. Generous sized primary bedroom w/two closets, spacious upper level full bath with tile floors, a lovely sunroom featuring electric in-floor heating, inviting kitchen with center island, 2023 furnace, central air & roof, Leaf Guard gutters and updated Andersen glider windows thru-out the home! Enjoy the outdoors on the park like setting that proudly holds a 20x30 pole barn w/heated shop, 10' sidewalls, play house, front paver patio, chicken coop, wildlife galore, mature trees and so many additional areas to create new memories! Bring your hobbies, toys and all your dreams to this wonderful property! A beautiful property to call your own! We look forward to your visit!

    Zillow last checked:

    Listing updated:

    Listed by:

    Candace E Rindahl 651-248-3261,

    RE/MAX Results

    Bought with:

    Braden Dickie

    Wits Realty

    Source: NorthstarMLS as distributed by MLS GRID,MLS#: 6535429MLS Logo

    Facts & features

    Interior

    Bedrooms & bathrooms
    • Bedrooms: 4
    • Bathrooms: 2
    • Full bathrooms: 1
    • 1/4 bathrooms: 1
    Bedroom
    • Level: Upper
    • Area: 253.7 Square Feet
    • Dimensions: 21.5x11.8
    Bedroom 2
    • Level: Lower
    • Area: 96 Square Feet
    • Dimensions: 12x8
    Bedroom 3
    • Level: Lower
    • Area: 114.24 Square Feet
    • Dimensions: 13.6x8.4
    Bedroom 4
    • Level: Lower
    • Area: 114.24 Square Feet
    • Dimensions: 13.6x8.4
    Dining room
    • Level: Upper
    • Area: 95 Square Feet
    • Dimensions: 10x9.5
    Foyer
    • Level: Main
    • Area: 24 Square Feet
    • Dimensions: 6x4
    Garage
    • Level: Main
    • Area: 484 Square Feet
    • Dimensions: 22x22
    Kitchen
    • Level: Upper
    • Area: 114 Square Feet
    • Dimensions: 12x9.5
    Laundry
    • Level: Lower
    • Area: 150.3 Square Feet
    • Dimensions: 16.7x9
    Living room
    • Level: Upper
    • Area: 229.5 Square Feet
    • Dimensions: 15x15.3
    Patio
    • Level: Main
    • Area: 188.86 Square Feet
    • Dimensions: 13.3x14.2
    Other
    • Level: Upper
    • Area: 240 Square Feet
    • Dimensions: 12x20
    Heating
    • Forced Air, In-Floor Heating
    Cooling
    • Central Air
    Appliances
    • Included: Dishwasher, Dryer, Gas Water Heater, Water Filtration System, Water Osmosis System, Microwave, Range, Refrigerator, Washer
    • Laundry: Electric Dryer Hookup, Lower Level, Sink
    Features
    • Basement: Block,Daylight,Finished,Partial
    • Has fireplace: No
    Interior area
    • Total structure area: 1,945
    • Total interior livable area: 1,945 sqft
    • Finished area above ground: 1,427
    • Finished area below ground: 518

    Property

    Parking
    • Total spaces: 2
    • Parking features: Attached, Asphalt, Electric, Floor Drain, Garage Door Opener, Other, Tuckunder Garage
    • Attached garage spaces: 2
    • Has uncovered spaces: Yes
    • Details: Garage Dimensions (22x22), Garage Door Height (7), Garage Door Width (16)
    Accessibility
    • Accessibility features: None
    Features
    • Levels: Multi/Split
    • Patio & porch: Patio
    • Pool features: None
    • Fencing: Full,Other,Partial,Wire,Wood
    Lot
    • Size: 2.4 Acres
    • Dimensions: 329 x 317
    • Features: Tree Coverage - Heavy
    • Topography: Level,Sloped,Wooded
    Details
    • Additional structures: Chicken Coop/Barn, Other, Pole Building, Workshop
    • Foundation area: 810
    • Additional parcels included: 110051500
    • Parcel number: 110051900
    • Zoning description: Agriculture,Residential-Single Family
    • Other equipment: Fuel Tank - Rented

    Construction

    Type & style
    • Home type: SingleFamily
    • Property subtype: Single Family Residence
    Materials
    • Block, Frame
    • Roof: Age 8 Years or Less,Asphalt,Pitched
    Condition
    • New construction: No
    • Year built: 1972

    Utilities & green energy

    • Electric: Circuit Breakers, 200+ Amp Service, Other, Power Company: Xcel Energy
    • Gas: Propane
    • Sewer: Private Sewer, Septic System Compliant - Yes
    • Water: Drilled, Private

    Community & HOA

    HOA
    • Has HOA: No
    Location
    • Region: North Branch

    Financial & listing details

    • Price per square foot: $211/sqft
    • Tax assessed value: $2,700
    • Annual tax amount: $3,262
    • Date on market: 5/14/2024
    • Cumulative days on market: 8 days
    • Road surface type: Unimproved

    Price history

    DateEventPrice
    6/25/2024Sold$410,000+5.2%$211/sqft
    Source: NorthstarMLS as distributed by MLS GRID #6535429 Report a problem
    5/22/2024Pending sale$389,900$200/sqft
    Source: NorthstarMLS as distributed by MLS GRID #6535429 Report a problem
    5/14/2024Listed for sale$389,900$200/sqft
    Source: NorthstarMLS as distributed by MLS GRID #6535429 Report a problem

    Public tax history

    YearProperty taxesTax assessment
    2024$36 +20%$2,700 +17.4%
    2023$30 +7.1%$2,300 +27.8%
    2022$28 $1,800
    2021$28 $1,800
    2020$28 +16.7%--
    2017$24 --
    2016$24 -14.3%--
    2015$28 --
    2014$28 $1,400
    2013$28 --
    2012$28 -26.3%--
    2011$38 -5%--
    2010$40 --
    2009-- --
    2008$32 +6.7%--
    2007$30 +20%--
    2006$25 --
    2005$25 +19%--
    2004$21 +16.7%--
    2003$18 +12.5%--
    2002$16 --
    Find assessor info on the county website

    Neighborhood: 55056

    Nearby schools

    GreatSchools rating
    Get a cash offer in 3 minutes
    Find out how much your home could sell for in as little as 3 minutes with a no-obligation cash offer.
    Estimated market value
    $448,800
    Get a cash offer in 3 minutes
    Find out how much your home could sell for in as little as 3 minutes with a no-obligation cash offer.
    Estimated market value
    $448,800