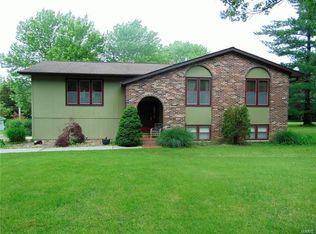
Don't miss out on this spacious little piece of heaven located just minutes from the Rolla City limits. This unique, home boasts a huge living room and kitchen/family room that is enhanced by a newly poured concrete patio. This space with it's vaulted ceilings and picturesque windows is great for entertaining or provide a trnquil view of the mature trees and landscaping! There are 3 bedrooms and 2 full baths on the main level. The partially finished basement has a non conforming bedroom, full bathroom, kintchenette as well as a 3rd living area to enjoy the 2nd wood burning fireplace as well as a HUGE storage area. Make your appointment today to check out this gem.
Closed
Zillow last checked:
Listing updated:
Bought with:
Amy J Davis, 2000156832
Century 21 First Choice-Rolla
Source: MARIS,MLS#: 24021816 Originating MLS: South Central Board of REALTORS
Originating MLS: South Central Board of REALTORSPrice history
| Date | Event | Price |
|---|---|---|
| 7/8/2024 | Sold | -- |
Source:  MARIS #24021816 Report a problem MARIS #24021816 Report a problem | ||
| 6/17/2024 | Pending sale | $249,900$81/sqft |
Source: MARIS #24021816 Report a problem | ||
| 5/29/2024 | Contingent | $249,900$81/sqft |
Source: MARIS #24021816 Report a problem | ||
| 5/23/2024 | Listed for sale | $249,900$81/sqft |
Source: MARIS #24021816 Report a problem | ||
| 5/15/2024 | Contingent | $249,900$81/sqft |
Source: MARIS #24021816 Report a problem | ||
| 4/30/2024 | Listed for sale | $249,900$81/sqft |
Source: MARIS #24021816 Report a problem | ||
| 4/30/2024 | Pending sale | $249,900$81/sqft |
Source: MARIS #24021816 Report a problem | ||
| 4/26/2024 | Listed for sale | $249,900+44.9%$81/sqft |
Source: MARIS #24021816 Report a problem | ||
| 6/19/2020 | Sold | -- |
Source: MARIS #197001_20011475 Report a problem | ||
| 5/12/2020 | Pending sale | $172,500$56/sqft |
Source: Real Broker LLC #20011475 Report a problem | ||
| 4/14/2020 | Price change | $172,500-1.4%$56/sqft |
Source: Real Broker LLC #20011475 Report a problem | ||
| 3/17/2020 | Listed for sale | $174,900$57/sqft |
Source: Real Broker LLC #20011475 Report a problem | ||
| 3/8/2020 | Pending sale | $174,900$57/sqft |
Source: Real Broker LLC #20011475 Report a problem | ||
| 3/3/2020 | Price change | $174,900-2.8%$57/sqft |
Source: Real Broker LLC #20011475 Report a problem | ||
| 2/24/2020 | Listed for sale | $179,900-0.1%$59/sqft |
Source: Real Broker LLC #20011475 Report a problem | ||
| 8/24/2019 | Listing removed | $180,000$59/sqft |
Source: Real Broker LLC #19018816 Report a problem | ||
| 7/31/2019 | Pending sale | $180,000$59/sqft |
Source: Real Broker LLC #19018816 Report a problem | ||
| 5/6/2019 | Price change | $180,000-4%$59/sqft |
Source: Real Broker LLC #19018816 Report a problem | ||
| 4/18/2019 | Price change | $187,500-0.8%$61/sqft |
Source: Real Broker LLC #19018816 Report a problem | ||
| 3/23/2019 | Listed for sale | $189,000+26.1%$62/sqft |
Source: Real Broker LLC #19018816 Report a problem | ||
| 5/12/2015 | Listing removed | $149,900$49/sqft |
Source: Acar Real Estate, Inc #14066679 Report a problem | ||
| 4/16/2015 | Pending sale | $149,900$49/sqft |
Source: Acar Real Estate, Inc #14066679 Report a problem | ||
| 12/17/2014 | Listed for sale | $149,900$49/sqft |
Source: Acar Bass & Voss, Realtors, Inc. #14066679 Report a problem | ||