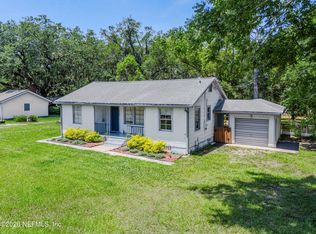
Charming three bedroom home in a quiet cul-de-sac with the same owner for over 50 years. Solid concrete block construction with a one-year old roof. Home has covered rear screened-in patio, utility room, deck, and beautiful red barn for storage. Located in a neighborhood with no HOA. Perfect for first time homeowner or investor, or short term rental investor.
Home is newly painted inside and out and has a fenced-in yard for privacy. Within a 20-minute drive to the town center, beaches, 295, and Mayport.
Home qualifies for the American Home Grant Program that will pay up to $7500 in closing costs and 3% down payment for qualified buyers.
Active
Price cut: $10K (8/20)
$269,000
10180 HERNDON Road, Jacksonville, FL 32246
3beds
1,474sqft
Single Family Residence
Built in 1961
10,018 Square Feet Lot
$259,300 Zestimate®
$182/sqft
$-- HOA
What's special
Three bedroom homeFenced-in yard for privacyUtility roomQuiet cul-de-sacCovered rear screened-in patio
- 60 days
- 437
- 29
Zillow last checked:
Listing updated:
Listed by:
TERESA DIANE COELHO 904-860-8248,
INI REALTY 904-394-7125
Source: realMLS,MLS#: 2157917
Facts & features
Interior
Bedrooms & bathrooms
- Bedrooms: 3
- Bathrooms: 1
- Full bathrooms: 1
Heating
- Central, Electric
Cooling
- Central Air, Electric
Appliances
- Included: Dryer, Electric Oven, Electric Range, Electric Water Heater, Microwave, Refrigerator, Washer
- Laundry: Electric Dryer Hookup, Washer Hookup
Features
- Breakfast Bar, Ceiling Fan(s), Eat-in Kitchen, Pantry, Primary Bathroom - Tub with Shower
- Flooring: Tile
Interior area
- Total interior livable area: 1,474 sqft
Property
Parking
- Total spaces: 2
- Parking features: Other
- Carport spaces: 2
Features
- Stories: 1
- Patio & porch: Rear Porch, Screened
- Fencing: Fenced,Back Yard
Lot
- Size: 10,018 Square Feet
- Features: Cul-De-Sac
Details
- Additional structures: Barn(s), Shed(s)
- Parcel number: 1649620000
- Zoning description: Residential
Construction
Type & style
- Home type: SingleFamily
- Architectural style: Ranch
- Property subtype: Single Family Residence
Materials
- Block
- Roof: Shingle
Condition
- New construction: No
- Year built: 1961
Utilities & green energy
- Sewer: Public Sewer
- Water: Public
- Utilities for property: Cable Available, Electricity Connected, Sewer Connected
Community & HOA
Community
- Subdivision: Arlington Green
HOA
- Has HOA: No
Location
- Region: Jacksonville
Financial & listing details
- Price per square foot: $182/sqft
- Tax assessed value: $172,307
- Annual tax amount: $971
- Date on market: 7/31/2026
- Listing terms: Cash,Conventional,FHA,VA Loan
- Road surface type: Asphalt
Estimated market value
$259,300
$246,000 - $272,000
$1,693/mo
Price history
| Date | Event | Price |
|---|---|---|
| 8/20/2026 | Price change | $269,000-3.6%$182/sqft |
Source:  realMLS #2157917 Report a problem realMLS #2157917 Report a problem | ||
| 7/31/2026 | Listed for sale | $279,000$189/sqft |
Source: realMLS #2157917 Report a problem | ||
Public tax history
| Year | Property taxes | Tax assessment |
|---|---|---|
| 2025 | $971 +28.9% | $72,671 +11.8% |
| 2024 | $753 +1.1% | $64,991 +3% |
| 2023 | $745 +6.5% | $63,099 +3% |
| 2022 | $699 -0.7% | $61,262 +3% |
| 2021 | $704 +0.2% | $59,478 +1.4% |
| 2020 | $703 -0.1% | $58,657 +2.3% |
| 2019 | $704 +0.2% | $57,339 +1.9% |
| 2018 | $702 | $56,270 +2.1% |
| 2017 | $702 +0.2% | $55,113 +2.1% |
| 2016 | $701 -0.3% | $53,980 +0.7% |
| 2015 | $703 -1% | $53,605 +0.8% |
| 2014 | $710 | $53,180 -5.2% |
| 2013 | -- | $56,108 -4.1% |
| 2012 | -- | $58,485 +3% |
| 2011 | -- | $56,782 +6.7% |
| 2010 | -- | $53,234 +2.7% |
| 2009 | -- | $51,835 +5.7% |
| 2006 | -- | $49,050 +3% |
| 2005 | $420 | $47,621 +3% |
| 2004 | -- | $46,234 +1.9% |
| 2003 | $395 | $45,372 +2.4% |
| 2002 | -- | $44,309 +1.6% |
| 2001 | -- | $43,611 +3% |
| 2000 | -- | $42,341 +2.7% |
| 1999 | -- | $41,228 |
Find assessor info on the county website
Monthly payment
Est. payment
Payment breakdown
Explore the cost of this home by adjusting the details. Changes won't be saved.Climate risks
Neighborhood: Southside Estates
Nearby schools
Schools provided by the listing agent
- Elementary: Brookview
- Middle: Kernan
- High: Englewood
Source: realMLS. This data may not be complete. We recommend contacting the local school district to confirm school assignments for this home.
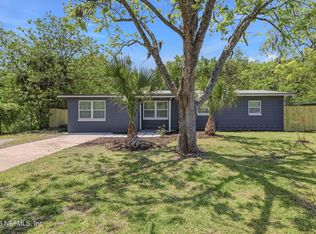
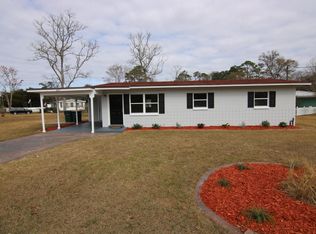
Similar homes
- $250,0003 bd2 ba1.3k sqft3145 SAN SALVADORE Avenue, Jacksonville, FL 32246For Sale
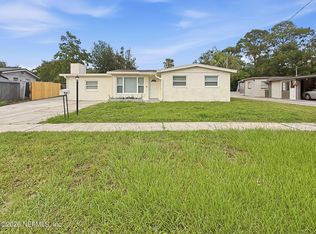 MLS ID #2153082, RAQUEL LITTLEJOHN. realMLS
 - $289,9003 bd2 ba1.6k sqft3718 PEACH Drive, Jacksonville, FL 32246For Sale
 MLS ID #2150809, JANINE BASFORD. realMLS
 - $298,0003 bd2 ba1.3k sqft10983 WEYMOUTH Circle N, Jacksonville, FL 32246For Sale
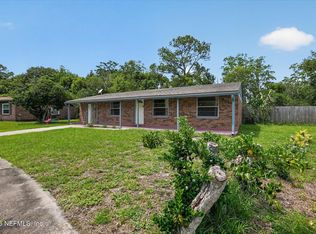 MLS ID #2147630, SARAH BROCKNER. realMLS
 - $270,0003 bd2 ba1k sqft2442 SOUTHSIDE Boulevard, Jacksonville, FL 32216For Sale
 MLS ID #2151767, KEVIN EVANS. realMLS
