Skip main navigation
Closed
  • Price Unknown

    10180 Pearl Ln, Tickfaw, LA 70466

    3beds
    1,555sqft
    Single Family Residence
    Built in 2025
    10,193.04 Square Feet Lot
    $249,100 Zestimate®
    $--/sqft
    $1,795 Estimated rent

    Home value

    $249,100

    $212,000 - $294,000

    $1,795/mo

    Zestimate® history
    Loading
    Loading...

    Owner options

    List your home for rent

    $1,795/mo

    Rent Zestimate®

    Find your next renter with Zillow Rental Manager. Plus, with online applications, you can quickly screen prospective tenants – for free.

    Learn more

    $1,795/mo

    Rent Zestimate®

    Refinance and save

    $450/mo

    Est. payment

    Refinancing to a lower rate could help reduce your monthly payments and save thousands over the life of the loan.

    See today's rates

    $450/mo

    Est. payment

    Explore your selling options

    Work with a Zillow partner agent

    Leverage their expertise and Zillow's premium Showcase listings to get your home seen by more buyers.

    Get started

    List with your own agent

    Get your home in front of millions of buyers by listing it on Zillow.

    Learn how to do it

    Sell it yourself

    Take full control of how buyers see your home on Zillow by listing For Sale by Owner (FSBO).

    List your home

    What's special

    Low-maintenance homesiteShaker-style cabinetryPrivate primary suiteDual vanity ensuite bathroomSpacious bedroomSeparate toilet areaSingle-basin undermount sink
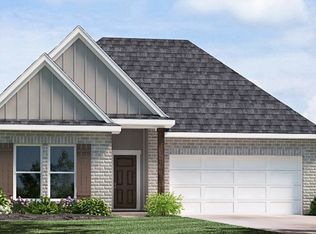
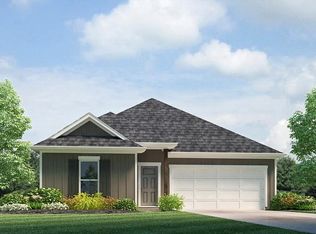
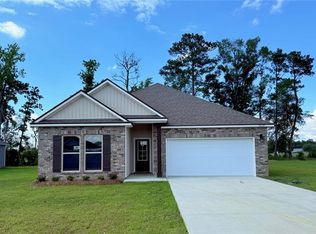
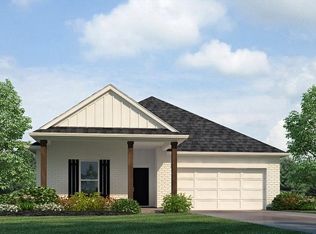
    Welcome to the Evergreen floor plan, a thoughtfully designed home located in rivers Edge, a new home community in Tickfaw, Louisiana. Offering the perfect blend of comfort, style, and functionality. Nestled on a low-maintenance homesite, this home is ideal for those seeking a relaxed lifestyle without the hassle of extensive yard upkeep. Step inside to an open-concept living area that seamlessly connects the kitchen, dining, and living rooms—perfect for entertaining or enjoying everyday moments. The kitchen is equipped with shaker-style cabinetry, 3 cm granite countertops, a single-basin undermount sink, and stainless-steel appliances including a stove, microwave hood, and dishwasher. A gooseneck pulldown faucet adds both style and convenience. The laundry room is strategically located near the dining area, keeping you connected to the heart of the home while handling daily chores with ease. Retreat to the private primary suite, complete with a spacious bedroom, a dual vanity ensuite bathroom, a shower/tub combination, and a separate toilet area. A walk-in closet offers generous storage space, making organization effortless. Whether you're hosting guests or enjoying a quiet evening at home, the Evergreen plan is designed to support your lifestyle with comfort and elegance. Interested in the Evergreen floor plan? Contact us today to learn more and schedule your personal tour!

    Zillow last checked:

    Listing updated:

    Listed by:

    Melissa Duncan 225-465-1011,

    D.R.Horton Realty of Louisiana

    Bought with:

    Danny Gaspard

    United Real Estate Partners

    Source: GSREIN,MLS#: 2532299MLS Logo

    Facts & features

    Interior

    Bedrooms & bathrooms
    • Bedrooms: 3
    • Bathrooms: 2
    • Full bathrooms: 2
    Primary bedroom
    • Description: Flooring: Carpet
    • Level: Lower
    • Dimensions: 12.1 x 16.1
    Bedroom
    • Description: Flooring: Carpet
    • Level: Lower
    • Dimensions: 11.9 x 11.7
    Bedroom
    • Description: Flooring: Carpet
    • Level: Lower
    • Dimensions: 11.9 x 11.7
    Dining room
    • Description: Flooring: Plank,Simulated Wood
    • Level: Lower
    • Dimensions: 11 x 9
    Kitchen
    • Description: Flooring: Plank,Simulated Wood
    • Level: Lower
    • Dimensions: 9.8 x 13.2
    Living room
    • Description: Flooring: Plank,Simulated Wood
    • Level: Lower
    • Dimensions: 13 x 15.7
    Heating
    • Central
    Cooling
    • Central Air, 1 Unit
    Appliances
    • Included: Dishwasher, Disposal, Microwave, Oven, Range, ENERGY STAR Qualified Appliances
    • Laundry: Washer Hookup, Dryer Hookup
    Features
    • Granite Counters, Pantry, Stainless Steel Appliances, Smart Home
    • Has fireplace: No
    • Fireplace features: None
    Interior area
    • Total structure area: 1,661
    • Total interior livable area: 1,555 sqft

    Property

    Parking
    • Total spaces: 2
    • Parking features: Garage, Two Spaces
    • Has garage: Yes
    Features
    • Levels: One
    • Stories: 1
    • Patio & porch: Concrete, Covered, Porch
    • Exterior features: Porch
    • Pool features: None
    Lot
    • Size: 10,193 sqft
    • Dimensions: 80 x 120
    • Features: City Lot, Rectangular Lot
    Details
    • Parcel number: Bulk Assessment
    • Special conditions: None

    Construction

    Type & style
    • Home type: SingleFamily
    • Architectural style: Traditional
    • Property subtype: Single Family Residence
    Materials
    • Brick, HardiPlank Type
    • Foundation: Slab
    • Roof: Shingle
    Condition
    • New Construction
    • New construction: Yes
    • Year built: 2025
    Details
    • Warranty included: Yes

    Utilities & green energy

    • Sewer: Public Sewer
    • Water: Public
    Green energy
    • Energy efficient items: Appliances, HVAC, Water Heater

    Community & neighborhood

    Security
    • Security features: Smoke Detector(s)
    Community
    • Community features: Common Grounds/Area
    Location
    • Region: Tickfaw
    • Subdivision: Rivers Edge

    HOA & financial

    HOA
    • Has HOA: Yes
    • HOA fee: $450 annually
    • Association name: Rivers Edge HOA

    Price history

    DateEventPrice
    2/27/2026Sold--
    Source: GSREIN #2532299 Report a problem
    1/30/2026Pending sale$247,900$159/sqft
    Source: GSREIN #2532299 Report a problem
    12/31/2025Price change$247,900-1.2%$159/sqft
    Source: GSREIN #2532299 Report a problem
    11/25/2025Listed for sale$250,900-2.7%$161/sqft
    Source: GSREIN #2532299 Report a problem
    8/16/2025Listing removed$257,900$166/sqft
    Source: DR Horton Report a problem
    7/31/2025Listed for sale$257,900$166/sqft
    Source: DR Horton Report a problem

    Public tax history

    Tax history is unavailable.

    Neighborhood: 70466

    Nearby schools

    GreatSchools rating