Skip main navigation
Sold for $492,500
  • Listed by: Coldwell Banker Tri-Counties R • Ty Courtney Wallace • Contact: 909-861-9835
    Bought with: MAINSTREET REALTORS
    Tax assessed value
    $492,500

    10180 Stageline St, Corona, CA 92883

    4beds
    1,792sqft
    Manufactured Home
    Built in 1985
    4,356 Square Feet Lot
    $516,300 Zestimate®
    $275/sqft
    $3,247 Estimated rent

    Home value

    $516,300

    $490,000 - $542,000

    $3,247/mo

    Zestimate® history
    Loading
    Loading...

    Owner options

    List your home for rent

    $3,247/mo

    Rent Zestimate®

    Find your next renter with Zillow Rental Manager. Plus, with online applications, you can quickly screen prospective tenants – for free.

    Learn more

    $3,247/mo

    Rent Zestimate®

    Refinance and save

    $3,221/mo

    Est. payment

    Refinancing to a lower rate could help reduce your monthly payments and save thousands over the life of the loan.

    See today's rates

    $3,221/mo

    Est. payment

    Explore your selling options

    Work with a Zillow partner agent

    Leverage their expertise and Zillow's premium Showcase listings to get your home seen by more buyers.

    Get started

    List with your own agent

    Get your home in front of millions of buyers by listing it on Zillow.

    Learn how to do it

    Sell it yourself

    Take full control of how buyers see your home on Zillow by listing For Sale by Owner (FSBO).

    List your home

    What's special

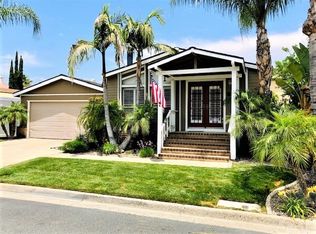
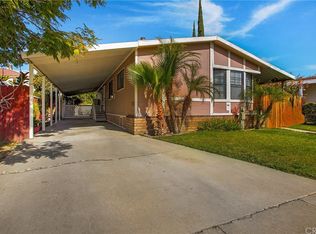
    Welcome to this immaculate Butterfield Estates 4-bedroom 2 bath home with an attached 2 car tandem garage. What sets this community apart is the brilliant fact that you own the land, just like a typical single-family home! This spacious manufactured home boasts a remodeled great room with laminate wood floors, built in surround sound speakers, and recessed lights. Entertaining your guests and movie nights will be a spectacular experience! The fabulous kitchen with laminate wood floors is open to the great room. The recessed lights and stainless-steel appliances (newer dishwasher & a gas range), and built-in breakfast bar will make this a gathering spot for everyday living and your dinner parties. The 4 bedrooms floor plan gives you a broad spectrum of uses that is hard to duplicate. A guest room, an office, a workout room? The sky is the limit. The stunning master suite has views of the private back yard. An oversized primary bathroom will spoil you with its amenities. Association dues are a low $108 per month! Community pool, spa, 2 tennis courts, and a beautiful park! Assumable loan with an appx $367,000 balance at a 5.125% fixed rate. 28 years remaining. This saves you about $450 per month vs a 7% loan. This home is on a Permanant foundation, which allows easy financing options. Excellent award-winning schools and nearby shopping at Dos Lagos.

    Zillow last checked:

    Listing updated:

    Listed by:

    Ty Courtney Wallace DRE #01016494 951-202-8950,

    Coldwell Banker Tri-Counties R

    Bought with:

    Tiffany Oceguera, DRE #02014847

    MAINSTREET REALTORS

    Source: CRMLS,MLS#: TR24055706MLS LogoOriginating MLS: California Regional MLS

    Facts & features

    Interior

    Bedrooms & bathrooms
    • Bedrooms: 4
    • Bathrooms: 2
    • Full bathrooms: 2
    • Main level bathrooms: 2
    • Main level bedrooms: 4
    Rooms
    • Room types: Bedroom, Great Room, Kitchen, Laundry, Primary Bathroom, Primary Bedroom, Other, Dining Room
    Primary bedroom
    • Features: Main Level Primary
    Bedroom
    • Features: All Bedrooms Down
    Bedroom
    • Features: Bedroom on Main Level
    Bathroom
    • Features: Separate Shower, Tub Shower
    Kitchen
    • Features: Kitchen/Family Room Combo
    Other
    • Features: Walk-In Closet(s)
    Heating
    • Central, Forced Air, Natural Gas
    Cooling
    • Central Air
    Appliances
    • Included: Dishwasher, Gas Range, Vented Exhaust Fan, Water To Refrigerator, Water Heater
    • Laundry: Washer Hookup, Gas Dryer Hookup, Laundry Room
    Features
    • Breakfast Bar, Ceiling Fan(s), Separate/Formal Dining Room, Recessed Lighting, Unfurnished, Wired for Sound, All Bedrooms Down, Bedroom on Main Level, Main Level Primary, Walk-In Closet(s)
    • Flooring: Carpet, Tile
    • Windows: Blinds
    • Has fireplace: No
    • Fireplace features: None
    • Common walls with other units/homes: No Common Walls
    Interior area
    • Total interior livable area: 1,792 sqft

    Property

    Parking
    • Total spaces: 2
    • Parking features: Concrete, Driveway Level, Door-Single, Driveway, Garage
    • Attached garage spaces: 2
    Features
    • Levels: One
    • Stories: 1
    • Entry location: 1
    • Patio & porch: Front Porch
    • Pool features: Community, Association
    • Spa features: None
    • Fencing: Wood
    • Has view: Yes
    • View description: Hills, Mountain(s)
    Lot
    • Size: 4,356 Square Feet
    • Features: Back Yard, Front Yard, Sprinklers In Front, Lawn, Level, Rectangular Lot, Street Level, Yard
    Details
    • Parcel number: 290220008
    • Zoning: R-T
    • Special conditions: Standard

    Construction

    Type & style
    • Home type: MobileManufactured
    • Architectural style: Traditional
    • Property subtype: Manufactured Home
    Materials
    • Frame, Metal Siding, Unknown
    • Foundation: Pier Jacks, Raised
    • Roof: Composition,Shingle
    Condition
    • Turnkey
    • New construction: No
    • Year built: 1985

    Utilities & green energy

    • Electric: Electricity - On Property, Standard
    • Sewer: Sewer Tap Paid
    • Water: Public
    • Utilities for property: Cable Connected, Electricity Available, Natural Gas Connected, Phone Connected, Sewer Connected, Underground Utilities, Water Connected

    Community & HOA

    Community
    • Features: Curbs, Gutter(s), Hiking, Storm Drain(s), Street Lights, Suburban, Pool
    • Subdivision: ,Butterfield Estates
    HOA
    • Has HOA: Yes
    • Amenities included: Playground, Pool, Spa/Hot Tub, Tennis Court(s)
    • HOA fee: $108 monthly
    • HOA name: Butterfield Estates
    • HOA phone: 949-833-2600
    Location
    • Region: Corona

    Financial & listing details

    • Price per square foot: $275/sqft
    • Tax assessed value: $492,500
    • Annual tax amount: $6,063
    • Date on market: 3/20/2024
    • Cumulative days on market: 76 days
    • Listing terms: Cash,Cash to New Loan
    • Road surface type: Paved

    Price history

    DateEventPrice
    7/24/2024Sold$492,500+0.5%$275/sqft
    Source: CRMLS #TR24055706 Report a problem
    6/5/2024Pending sale$490,000$273/sqft
    Source: CRMLS #TR24055706 Report a problem
    3/20/2024Listed for sale$490,000+27.3%$273/sqft
    Source: CRMLS #TR24055706 Report a problem
    2/22/2022Sold$385,000+145.2%$215/sqft
    Source: Public Record Report a problem
    8/2/2015Listing removed$1,695$1/sqft
    Source: Tarbell Realtors-Lake Elsinore #SW15124654 Report a problem
    7/19/2015Listed for rent$1,695$1/sqft
    Source: Tarbell Realtors-Lake Elsinore #SW15124654 Report a problem
    4/23/2015Sold$157,000-5.2%$88/sqft
    Source: Public Record Report a problem
    3/21/2015Price change$165,600-10%$92/sqft
    Source: Keller Williams Realty Yorba Linda #OC14230548 Report a problem
    1/3/2015Listed for sale$184,000$103/sqft
    Source: Keller Williams Realty #OC14230548 Report a problem
    11/22/2014Listing removed$184,000$103/sqft
    Source: TDR Real Estate Group #eps-1356128144-1415307181 Report a problem
    10/23/2014Listed for sale$184,000-16.6%$103/sqft
    Source: 1st American Realty #048-371221 Report a problem
    5/10/2012Sold$220,702+33.8%$123/sqft
    Source: Public Record Report a problem
    12/24/2002Sold$165,000+88.6%$92/sqft
    Source: Public Record Report a problem
    6/18/1997Sold$87,500-30.4%$49/sqft
    Source: Public Record Report a problem
    2/3/1997Sold$125,763$70/sqft
    Source: Public Record Report a problem

    Public tax history

    YearProperty taxesTax assessment
    2025$6,063 +22%$492,500 +23%
    2024$4,968 +1.3%$400,554 +2%
    2023$4,905 +89.6%$392,700 +120.9%
    2022$2,587 +1.6%$177,798 +2%
    2021$2,545 +0.9%$174,313 +1%
    2020$2,523 +1.8%$172,527 +2%
    2019$2,477 +1.8%$169,145 +2%
    2018$2,435 +1.9%$165,830 +2%
    2017$2,389 $162,580 +2%
    2016$2,389 -19.7%$159,393 -25.9%
    2015$2,975 +79.9%$215,000 +120.9%
    2014$1,654 $97,339 +15.9%
    2013-- $84,000 -11.6%
    2012-- $95,000 -12.8%
    2011-- $109,000 -6%
    2010-- $116,000 -28.4%
    2009-- $162,000 -8.2%
    2008-- $176,419 +2%
    2007-- $172,961 +2%
    2006-- $169,570 +2%
    2005-- $166,246 +3.9%
    2003-- $160,000 +74.9%
    2002-- $91,503 +2%
    2001$1,246 +1.4%$89,710 +2%
    2000$1,229 $87,952
    Find assessor info on the county website

    Neighborhood: Trilogy

    Nearby schools

    GreatSchools rating
    Schools provided by the listing agent
    • High: Santiago

    Source: CRMLS. This data may not be complete. We recommend contacting the local school district to confirm school assignments for this home.

    Get a cash offer in 3 minutes
    Find out how much your home could sell for in as little as 3 minutes with a no-obligation cash offer.
    Estimated market value
    $516,300
    Get a cash offer in 3 minutes
    Find out how much your home could sell for in as little as 3 minutes with a no-obligation cash offer.
    Estimated market value
    $516,300