Welcome to your dream home in the Sunnymead Ranch Lake community! This beautifully upgraded 3,045 sq ft residence offers a perfect blend of space, style, and functionality, ideal for modern family living and entertaining. As you step through the front door, you’re greeted by a family room accented with upgraded vinyl stairs and access to a bonus room which is perfect for a craft room or a home office. The heart of the home is the gorgeous chef’s kitchen, thoughtfully designed with abundant cabinetry, a large island, built-in cooktop, stainless steel double wall ovens, and a refrigerator all seamlessly flowing into the open floor plan. Anchoring the living space is a cozy fireplace, with the formal dining area positioned just steps away, creating an effortless space for everyday gatherings and special occasions. Upstairs, discover six spacious bedrooms and two full bathrooms including the primary suite. This tranquil retreat features a generous walk-in closet and the primary bath with dual sinks, a separate tub, and shower. Additional highlights include a versatile bonus room ideal for a media lounge or playroom, a three-car garage, and a back patio overlooking a good-sized yard complete with firepit and seating area. Located near the serene community lake and just a short stroll from the community pool and spa, this home provides access to resort-style amenities. Enjoy lifestyle extras such as tennis courts, basketball courts, parks, and the Lake Club, all part of the planned Sunnymead Ranch experience.
Sold for $700,000
Listed by: Realty ONE Group Empire • Kimberly Galvan • Contact: 760-932-4008
Bought with: Above Standards Realty
$700,000
10180 Via Pescadero, Moreno Valley, CA 92557
6beds
3,045sqft
Single Family Residence
Built in 2003
0.29 Acres Lot
$704,900 Zestimate®
$230/sqft
$2,896 Estimated rent
Home value
$704,900
$641,000 - $775,000
$2,896/mo
Zestimate® history
Owner options
List your home for rent
$2,896/mo
Rent Zestimate®
Find your next renter with Zillow Rental Manager. Plus, with online applications, you can quickly screen prospective tenants – for free.
$2,896/mo
Rent Zestimate®
Refinance and save
$4,650/mo
Est. payment
Refinancing to a lower rate could help reduce your monthly payments and save thousands over the life of the loan.
$4,650/mo
Est. payment
Explore your selling options
Work with a Zillow partner agent
Leverage their expertise and Zillow's premium Showcase listings to get your home seen by more buyers.
Get startedList with your own agent
Get your home in front of millions of buyers by listing it on Zillow.
Learn how to do itSell it yourself
Take full control of how buyers see your home on Zillow by listing For Sale by Owner (FSBO).
List your homeWhat's special
Cozy fireplaceThree-car garageLarge islandGenerous walk-in closetPrimary suiteOpen floor planFormal dining area
Zillow last checked:
Listing updated:
Listed by:
Kimberly Galvan DRE #02079730 kimexp@kimiskey.com,
Realty ONE Group Empire
Bought with:
Mohammad Tweini, DRE #01765995
Above Standards Realty
Source: CRMLS,MLS#: HD25278973 Originating MLS: California Regional MLS
Originating MLS: California Regional MLSFacts & features
Interior
Bedrooms & bathrooms
- Bedrooms: 6
- Bathrooms: 3
- Full bathrooms: 3
- Main level bathrooms: 3
- Main level bedrooms: 6
Rooms
- Room types: Bonus Room, Family Room, Kitchen, Laundry, Loft, Living Room, Primary Bathroom, Primary Bedroom, Other
Kitchen
- Features: Kitchen Island, Kitchen/Family Room Combo
Other
- Features: Walk-In Closet(s)
Heating
- Central
Cooling
- Central Air
Appliances
- Included: Double Oven, Dishwasher, Gas Range, Gas Water Heater, Microwave, Refrigerator
- Laundry: Washer Hookup, Gas Dryer Hookup, Inside, Laundry Room
Features
- Ceiling Fan(s), Eat-in Kitchen, Open Floorplan, Pantry, Recessed Lighting, Loft, Walk-In Closet(s)
- Flooring: Tile, Vinyl
- Has fireplace: Yes
- Fireplace features: Gas, Living Room
- Common walls with other units/homes: No Common Walls
Interior area
- Total interior livable area: 3,045 sqft
Property
Parking
- Total spaces: 3
- Parking features: Garage - Attached
- Attached garage spaces: 3
Features
- Levels: Two
- Stories: 2
- Entry location: 1
- Patio & porch: Patio
- Pool features: Community, In Ground, Association
- Has spa: Yes
- Spa features: Community, In Ground
- Has view: Yes
- View description: Neighborhood
Lot
- Size: 0.29 Acres
- Features: 0-1 Unit/Acre
Details
- Parcel number: 260440013
- Special conditions: Standard
Construction
Type & style
- Home type: SingleFamily
- Property subtype: Single Family Residence
Materials
- Roof: Tile
Condition
- New construction: No
- Year built: 2003
Utilities & green energy
- Sewer: Public Sewer
- Water: Public
- Utilities for property: Electricity Available, Natural Gas Available, Sewer Available, Water Available
Community & HOA
Community
- Features: Lake, Street Lights, Sidewalks, Pool
HOA
- Has HOA: Yes
- Amenities included: Barbecue, Playground, Pool, Spa/Hot Tub, Tennis Court(s)
- HOA fee: $127 monthly
- HOA name: Seabreeze Management
- HOA phone: 949-672-9042
Location
- Region: Moreno Valley
Financial & listing details
- Price per square foot: $230/sqft
- Tax assessed value: $487,439
- Annual tax amount: $5,698
- Date on market: 12/21/2025
- Cumulative days on market: 24 days
- Listing terms: Cash,Conventional,FHA,Submit,VA Loan
Price history
| Date | Event | Price |
|---|---|---|
| 4/28/2026 | Sold | $700,000+0%$230/sqft |
Source:  CRMLS #HD25278973 Report a problem CRMLS #HD25278973 Report a problem | ||
| 3/2/2026 | Pending sale | $699,999$230/sqft |
Source: CRMLS #HD25278973 Report a problem | ||
| 1/15/2026 | Contingent | $699,999$230/sqft |
Source: CRMLS #HD25278973 Report a problem | ||
| 1/12/2026 | Price change | $699,999-6.7%$230/sqft |
Source: CRMLS #HD25278973 Report a problem | ||
| 12/22/2025 | Listed for sale | $749,999+78.6%$246/sqft |
Source: CRMLS #HD25278973 Report a problem | ||
| 6/1/2017 | Sold | $420,000+22.4%$138/sqft |
Source: Public Record Report a problem | ||
| 12/31/2003 | Sold | $343,000$113/sqft |
Source: Public Record Report a problem | ||
Public tax history
| Year | Property taxes | Tax assessment |
|---|---|---|
| 2025 | $5,698 +3.3% | $487,439 +2% |
| 2024 | $5,516 +2.1% | $477,883 +2% |
| 2023 | $5,405 +2% | $468,514 +2% |
| 2022 | $5,301 +2% | $459,328 +2% |
| 2021 | $5,198 +1.1% | $450,322 +1% |
| 2020 | $5,141 +1.7% | $445,706 +2% |
| 2019 | $5,055 +2.1% | $436,968 +2% |
| 2018 | $4,954 +3.9% | $428,400 +2% |
| 2017 | $4,766 | $420,181 +4% |
| 2016 | $4,766 +6.2% | $404,000 +3.1% |
| 2015 | $4,490 +15.6% | $392,000 +9.8% |
| 2014 | $3,884 | $357,000 +29.8% |
| 2013 | -- | $275,000 -3.5% |
| 2012 | -- | $285,000 -2.4% |
| 2011 | -- | $292,000 -9.3% |
| 2010 | -- | $322,000 +11% |
| 2009 | -- | $290,000 -21.9% |
| 2008 | -- | $371,272 +2% |
| 2007 | -- | $363,993 +2% |
| 2006 | -- | $356,857 +2% |
| 2005 | -- | $349,860 +1299.4% |
| 2003 | -- | $25,000 +278% |
| 2002 | -- | $6,613 +2% |
| 2001 | $196 +0.5% | $6,484 +2% |
| 2000 | $195 | $6,357 |
Find assessor info on the county website
Neighborhood: Hidden Springs
Nearby homes
- $723,9005 bd3 ba3.2k sqft10190 Via Pescadero, Moreno Valley, CA 92557Off Market
- $724,3005 bd3 ba3.4k sqft23299 Via Arbol, Moreno Valley, CA 92557Off Market

- $555,0004 bd3 ba1.7k sqft10197 Via Apolina, Moreno Valley, CA 92557Sold
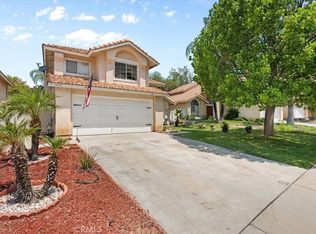
- $769,5005 bd3 ba2.9k sqft23309 Via Arbol, Moreno Valley, CA 92557Off Market
- $542,5004 bd3 ba1.7k sqft10189 Via Apolina, Moreno Valley, CA 92557Sold
- $519,2003 bd2 ba1.6k sqft10205 Via Apolina, Moreno Valley, CA 92557Off Market
- $680,0005 bd3 ba2.7k sqft10200 Via Pescadero, Moreno Valley, CA 92557Sold
- $541,2003 bd3 ba1.6k sqft10213 Via Apolina, Moreno Valley, CA 92557Off Market
Nearby schools
GreatSchools rating
- 7/10Hidden Springs Elementary SchoolGrades: K-5Distance: 0.7 mi
- 4/10Vista Heights Middle SchoolGrades: 6-8Distance: 0.4 mi
- 4/10Canyon Springs High SchoolGrades: 9-12Distance: 0.8 mi
Get a cash offer in 3 minutes
Find out how much your home could sell for in as little as 3 minutes with a no-obligation cash offer.
Estimated market value
$704,900
Get a cash offer in 3 minutes
Find out how much your home could sell for in as little as 3 minutes with a no-obligation cash offer.
Estimated market value
$704,900
- California
- Riverside County
- Moreno Valley
- 92557
- Hidden Springs
- 10180 Via Pescadero
Nearby cities
Nearby neighborhoods
Nearby zip codes
Other Moreno Valley Topics
