Skip main navigation
Sold
  • Price Unknown

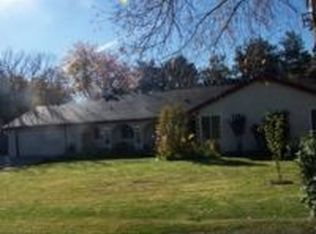
    10180 W Hickory Ct, Boise, ID 83704

    4beds
    4baths
    3,421sqft
    Single Family Residence
    Built in 1976
    0.27 Acres Lot
    $784,800 Zestimate®
    $--/sqft
    $4,153 Estimated rent

    Home value

    $784,800

    $738,000 - $840,000

    $4,153/mo

    Zestimate® history
    Loading
    Loading...

    Owner options

    List your home for rent

    $4,153/mo

    Rent Zestimate®

    Find your next renter with Zillow Rental Manager. Plus, with online applications, you can quickly screen prospective tenants – for free.

    Learn more

    $4,153/mo

    Rent Zestimate®

    Refinance and save

    $112/mo

    Est. payment

    Refinancing to a lower rate could help reduce your monthly payments and save thousands over the life of the loan.

    See today's rates

    $112/mo

    Est. payment

    Explore your selling options

    Work with a Zillow partner agent

    Leverage their expertise and Zillow's premium Showcase listings to get your home seen by more buyers.

    Get started

    List with your own agent

    Get your home in front of millions of buyers by listing it on Zillow.

    Learn how to do it

    Sell it yourself

    Take full control of how buyers see your home on Zillow by listing For Sale by Owner (FSBO).

    List your home

    What's special

    Beautiful mature landscapingDog run areaEnough garage spaceHidden playroomHome gymBuilt in saunaFabulous game room
    Why leave town when you can come home to this! Tucked away on a quiet street and surrounded by beautiful mature landscaping sits this fantastic West Boise home. The privacy this home offers is one of the many outstanding features along with the remodeled kitchen/dining area, the built in sauna, a fabulous game room and enough garage space for vehicles, a home gym or a shop. The separate living room at the far end of the house makes for a place of solitude to unwind from the bizziness of the day. Did I mention the community pool is just at the end of the street. Don't miss the hidden playroom for the kids and the dog run area behind the garage. Give yourself plenty of time to view this home and imagine how awesome it would be to live here!

    Zillow last checked:

    Listing updated:

    Listed by:

    Alissa Gamble 208-283-2996,

    Keller Williams Realty Boise,

    Nate Wilson 208-866-5399,

    Keller Williams Realty Boise

    Bought with:

    Daniel Riess

    Remax Adventure

    Source: IMLS,MLS#: 98879209MLS Logo

    Facts & features

    Interior

    Bedrooms & bathrooms
    • Bedrooms: 4
    • Bathrooms: 4
    • Main level bathrooms: 1
    Primary bedroom
    • Level: Upper
    • Area: 196
    • Dimensions: 14 x 14
    Bedroom 2
    • Level: Upper
    • Area: 120
    • Dimensions: 12 x 10
    Bedroom 3
    • Level: Upper
    • Area: 120
    • Dimensions: 12 x 10
    Bedroom 4
    • Level: Lower
    • Area: 182
    • Dimensions: 14 x 13
    Family room
    • Level: Lower
    • Area: 294
    • Dimensions: 21 x 14
    Kitchen
    • Level: Main
    • Area: 320
    • Dimensions: 20 x 16
    Living room
    • Level: Main
    • Area: 378
    • Dimensions: 21 x 18
    Heating
    • Forced Air, Natural Gas
    Cooling
    • Central Air
    Appliances
    • Included: Gas Water Heater, Dishwasher, Disposal, Microwave, Oven/Range Freestanding, Refrigerator
    Features
    • Bath-Master, Den/Office, Family Room, Great Room, Sauna/Steam Room, Rec/Bonus, Double Vanity, Breakfast Bar, Pantry, Kitchen Island, Number of Baths Main Level: 1, Number of Baths Upper Level: 1, Number of Baths Below Grade: 2
    • Flooring: Hardwood, Carpet
    • Windows: Skylight(s)
    • Has basement: No
    • Number of fireplaces: 1
    • Fireplace features: One, Gas
    Interior area
    • Total structure area: 3,421
    • Total interior livable area: 3,421 sqft
    • Finished area above ground: 2,622
    • Finished area below ground: 799

    Property

    Parking
    • Total spaces: 4
    • Parking features: Attached, Driveway
    • Attached garage spaces: 4
    • Has uncovered spaces: Yes
    Features
    • Levels: Tri-Level
    • Patio & porch: Covered Patio/Deck
    • Exterior features: Dog Run
    • Pool features: Community, In Ground, Pool
    • Spa features: Heated
    • Fencing: Full,Metal,Wood
    Lot
    • Size: 0.27 Acres
    • Dimensions: 130 x 110
    • Features: 10000 SF - .49 AC, Garden, Sidewalks, Cul-De-Sac, Auto Sprinkler System, Full Sprinkler System, Pressurized Irrigation Sprinkler System, Irrigation Sprinkler System
    Details
    • Additional structures: Shop, Shed(s)
    • Parcel number: R9323800146

    Construction

    Type & style
    • Home type: SingleFamily
    • Property subtype: Single Family Residence
    Materials
    • Frame
    • Roof: Composition
    Condition
    • Year built: 1976

    Utilities & green energy

    • Water: Public
    • Utilities for property: Sewer Connected, Cable Connected, Broadband Internet

    Community & HOA

    Community
    • Subdivision: Westview
    HOA
    • Has HOA: Yes
    • HOA fee: $112 quarterly
    Location
    • Region: Boise

    Financial & listing details

    • Tax assessed value: $735,300
    • Annual tax amount: $4,061
    • Date on market: 6/2/2023
    • Listing terms: Cash,Consider All,Conventional,FHA,VA Loan
    • Ownership: Fee Simple
    • Road surface type: Paved

    Price history

    Price history is unavailable.

    Public tax history

    YearProperty taxesTax assessment
    2025$3,840 +14.3%$735,300 +4.2%
    2024$3,359 -17.3%$705,600 +16.1%
    2023$4,061 +6.5%$607,600 -16.3%
    2022$3,814 +13%$725,500 +29.7%
    2021$3,374 -22.3%$559,200 +27.5%
    2020$4,341 +9%$438,500 -0.1%
    2019$3,983 +13.1%$439,000 +15.4%
    2018$3,520 +5.5%$380,400 +14.2%
    2017$3,337 $333,100 -2.7%
    2016$3,337 $342,400 +6.8%
    2015$3,337 +9.8%$320,600 +42.7%
    2012$3,038 +26.9%$224,600 -6.2%
    2011$2,395 -17.8%$239,500 -18.5%
    2010$2,913 -9.9%$293,900 -1.7%
    2009$3,232 $298,900 -18.3%
    2007-- $366,000 -2.9%
    2006-- $377,000 +81.1%
    2003-- $208,200 +1.8%
    2002$1,216 -3.7%$204,600 +1.5%
    2001$1,263 $201,600
    Find assessor info on the county website

    Neighborhood: West Valley

    Nearby schools

    GreatSchools rating
    Schools provided by the listing agent
    • Elementary: McMillan
    • Middle: Lowell Scott Middle
    • High: Centennial
    • District: West Ada School District

    Source: IMLS. This data may not be complete. We recommend contacting the local school district to confirm school assignments for this home.

    Get a cash offer in 3 minutes
    Find out how much your home could sell for in as little as 3 minutes with a no-obligation cash offer.
    Estimated market value
    $784,800
    Get a cash offer in 3 minutes
    Find out how much your home could sell for in as little as 3 minutes with a no-obligation cash offer.
    Estimated market value
    $784,800