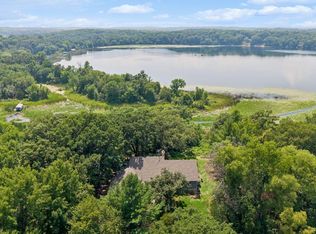
Welcome to a truly extraordinary near 7-acre property offering 217 feet of shoreline on Birch Lake - outdoor enthusiasts dream! Enjoy outstanding fishing right off the dock, no seasonal hassle of removing the dock and lift it can stay year round, and a sprawling, park-like yard ideal for recreation and gardening. A heated 44x28 pole barn with a separate shop area plus a private office or studio! Step inside this remarkable home and be greeted by soaring vaulted ceilings and stunning architectural detail. The great room impresses with 12-foot ceilings, wall of windows framing the lake, and a floor-to-ceiling gas fireplace flanked by custom built-ins. A versatile floor plan allows the magnificent dining room could also serve as a sunroom with heated floors and sweeping lake views. The kitchen is designed for gathering, featuring a spacious center island, abundant cabinetry, an adjacent dinette, and easy deck access. An oversized laundry room offers a second washing machine and dryer with pedestal storage. Each bedroom features generous walk-in closets. The finished walkout lower level with in-floor heat provides a recreation room, sitting area, an additional bedroom with ¾ ensuite bath, and a flexible den - perfect for an exercise room, craft room, or private home office. The oversized, finished 3-car garage with cabinetry adds extra storge or workspace. Geothermal heating and cooling deliver year-round efficiency and comfort. A brand-new roof adds peace of mind. This lake property is a rare opportunity to combine privacy, recreation, an outbuilding, and a beautifully finished home.
Closed
$825,000
10181 Aetna Ave NE, Monticello, MN 55362
3beds
3,776sqft
Single Family Residence
Built in 1999
6.61 Acres Lot
$835,800 Zestimate®
$218/sqft
$3,447 Estimated rent
Home value
$835,800
$769,000 - $911,000
$3,447/mo
Zestimate® history
Owner options
List your home for rent
$3,447/mo
Rent Zestimate®
Find your next renter with Zillow Rental Manager. Plus, with online applications, you can quickly screen prospective tenants – for free.
$3,447/mo
Rent Zestimate®
Refinance and save
$5,179/mo
Est. payment
Refinancing to a lower rate could help reduce your monthly payments and save thousands over the life of the loan.
$5,179/mo
Est. payment
Explore your selling options
Work with a Zillow partner agent
Leverage their expertise and Zillow's premium Showcase listings to get your home seen by more buyers.
Get startedList with your own agent
Get your home in front of millions of buyers by listing it on Zillow.
Learn how to do itSell it yourself
Take full control of how buyers see your home on Zillow by listing For Sale by Owner (FSBO).
List your homeWhat's special
Spacious center islandHeated floorsStunning architectural detailFloor-to-ceiling gas fireplaceSoaring vaulted ceilingsSprawling park-like yardGenerous walk-in closets
Zillow last checked:
Listing updated:
Listed by:
Carrie F Schmitz 763-227-1405,
Keller Williams Classic Rlty NW
Bought with:
Charles Ryan Cole
Keller Williams Premier Realty Lake Minnetonka
Source: NorthstarMLS as distributed by MLS GRID,MLS#: 6783355
Facts & features
Interior
Bedrooms & bathrooms
- Bedrooms: 3
- Bathrooms: 3
- Full bathrooms: 1
- 3/4 bathrooms: 1
- 1/2 bathrooms: 1
Bedroom
- Level: Upper
- Area: 216 Square Feet
- Dimensions: 18x12
Bedroom 2
- Level: Upper
- Area: 196 Square Feet
- Dimensions: 14x14
Bedroom 3
- Level: Lower
- Area: 165 Square Feet
- Dimensions: 15x11
Deck
- Level: Main
- Area: 289 Square Feet
- Dimensions: 17x17
Den
- Level: Lower
- Area: 132 Square Feet
- Dimensions: 12x11
Dining room
- Level: Main
- Area: 130 Square Feet
- Dimensions: 13x10
Family room
- Level: Lower
- Area: 484 Square Feet
- Dimensions: 22x22
Great room
- Level: Main
- Area: 484 Square Feet
- Dimensions: 22x22
Informal dining room
- Level: Main
- Area: 120 Square Feet
- Dimensions: 12x10
Kitchen
- Level: Main
- Area: 169 Square Feet
- Dimensions: 13x13
Office
- Level: Main
- Area: 143 Square Feet
- Dimensions: 13x11
Patio
- Level: Lower
Sitting room
- Level: Lower
- Area: 187 Square Feet
- Dimensions: 17x11
Sun room
- Level: Main
- Area: 169 Square Feet
- Dimensions: 13x13
Heating
- Fireplace(s), Geothermal, In-Floor Heating
Cooling
- Central Air
Appliances
- Included: Air-To-Air Exchanger, Dishwasher, Dryer, Exhaust Fan, Humidifier, Water Filtration System, Microwave, Range, Refrigerator, Stainless Steel Appliance(s), Washer, Water Softener Owned
- Laundry: Laundry Room, Main Level, Sink
Features
- Basement: Drain Tiled,Finished,Full,Sump Pump,Walk-Out Access
- Number of fireplaces: 1
- Fireplace features: Brick, Gas, Living Room
Interior area
- Total structure area: 3,776
- Total interior livable area: 3,776 sqft
- Finished area above ground: 2,433
- Finished area below ground: 1,343
Property
Parking
- Total spaces: 3
- Parking features: Attached, Garage Door Opener
- Attached garage spaces: 3
- Has uncovered spaces: Yes
Accessibility
- Accessibility features: None
Features
- Levels: Two
- Stories: 2
- Patio & porch: Deck, Front Porch, Patio, Porch
- Has view: Yes
- View description: Lake
- Has water view: Yes
- Water view: Lake
- Waterfront features: Lake Front, Lake View
- Frontage length: Water Frontage: 217
Lot
- Size: 6.61 Acres
- Dimensions: 840 x 525 x 217 x 548
Details
- Additional structures: Pole Building, Workshop, Studio
- Foundation area: 1672
- Parcel number: 213135001030
- Zoning description: Residential-Single Family
Construction
Type & style
- Home type: SingleFamily
- Property subtype: Single Family Residence
Materials
- Roof: Age 8 Years or Less,Asphalt
Condition
- New construction: No
- Year built: 1999
Utilities & green energy
- Gas: Propane
- Sewer: Private Sewer, Tank with Drainage Field
- Water: Well
Community & HOA
Community
- Subdivision: Petersons Birch Lake View
HOA
- Has HOA: No
Location
- Region: Monticello
Financial & listing details
- Price per square foot: $218/sqft
- Tax assessed value: $774,500
- Annual tax amount: $6,458
- Date on market: 9/5/2025
- Cumulative days on market: 34 days
- Road surface type: Paved
Price history
| Date | Event | Price |
|---|---|---|
| 10/24/2025 | Sold | $825,000-2.9%$218/sqft |
Source:  NorthstarMLS as distributed by MLS GRID #6783355 Report a problem NorthstarMLS as distributed by MLS GRID #6783355 Report a problem | ||
| 10/9/2025 | Pending sale | $850,000$225/sqft |
Source: NorthstarMLS as distributed by MLS GRID #6783355 Report a problem | ||
| 9/5/2025 | Listed for sale | $850,000+42.7%$225/sqft |
Source: NorthstarMLS as distributed by MLS GRID #6783355 Report a problem | ||
| 11/5/2019 | Sold | $595,500+0.1%$158/sqft |
Source: NorthstarMLS as distributed by MLS GRID #5286239 Report a problem | ||
| 10/7/2019 | Pending sale | $595,000$158/sqft |
Source: eXp Realty #5286239 Report a problem | ||
| 8/30/2019 | Listed for sale | $595,000-0.8%$158/sqft |
Source: eXp Realty #5286239 Report a problem | ||
| 11/5/2018 | Listing removed | $599,900$159/sqft |
Source: Exp Realty, LLC. #4967163 Report a problem | ||
| 6/13/2018 | Listed for sale | $599,900+73.2%$159/sqft |
Source: Exp Realty, LLC. #4967163 Report a problem | ||
| 3/29/2006 | Sold | $346,360+10%$92/sqft |
Source: Public Record Report a problem | ||
| 8/12/2004 | Sold | $315,000+21.6%$83/sqft |
Source: Public Record Report a problem | ||
| 1/9/2001 | Sold | $259,000$69/sqft |
Source: Public Record Report a problem | ||
Public tax history
| Year | Property taxes | Tax assessment |
|---|---|---|
| 2025 | $6,458 +1.9% | $774,500 +1.2% |
| 2024 | $6,338 +19% | $765,300 +0% |
| 2023 | $5,324 -1.7% | $765,100 +25.5% |
| 2022 | $5,416 +7% | $609,800 +8.9% |
| 2021 | $5,060 -1.4% | $560,200 +8.2% |
| 2020 | $5,134 -63.6% | $517,800 +2% |
| 2019 | $14,108 +174.8% | $507,700 +2.5% |
| 2018 | $5,134 +13.1% | $495,500 +6.9% |
| 2017 | $4,540 +3.3% | $463,700 |
| 2016 | $4,394 | -- |
| 2015 | $4,394 +4.5% | -- |
| 2014 | $4,206 -4.3% | -- |
| 2013 | $4,396 +10.2% | -- |
| 2012 | $3,990 +5% | -- |
| 2011 | $3,800 +5.4% | -- |
| 2010 | $3,605 +1% | -- |
| 2009 | $3,569 +22.3% | -- |
| 2008 | $2,918 +28.3% | -- |
| 2007 | $2,275 +5.6% | -- |
| 2006 | $2,154 +2.1% | -- |
| 2005 | $2,110 +10.9% | -- |
| 2004 | $1,902 +18.7% | -- |
| 2003 | $1,602 +1.9% | -- |
| 2002 | $1,572 -33.4% | -- |
| 2001 | $2,359 | -- |
Find assessor info on the county website
Neighborhood: 55362
Nearby homes
- $750,0004 bd3 ba2.5k sqft10205 Aetna Ave NE, Monticello, MN 55362For Sale
- $477,2002 bd2 ba1.1k sqft10043 Aetna Ave NE, Monticello, MN 55362Off Market
- $561,4004 bd1 ba1.4k sqft10212 Aetna Ave NE, Monticello, MN 55362Off Market
- $597,3004 bd4 ba1.1k sqft10015 Aetna Ave NE, Monticello, MN 55362Off Market
- $677,0005 bd3 ba2.7k sqft10239 Aetna Ave NE, Monticello, MN 55362Off Market
- $661,2004 bd3 ba1.5k sqft9985 Aetna Ave NE, Monticello, MN 55362Off Market
- $379,1002 bd1 ba1.2k sqft485 102nd St NE, Monticello, MN 55362Off Market
- $632,5003 bd0 ba1.7k sqft10134 Aetna Ave NE, Monticello, MN 55362Off Market
Nearby schools
GreatSchools rating
- 9/10Pinewood Elementary SchoolGrades: 1-5Distance: 3.4 mi
- 7/10Monticello Middle SchoolGrades: 6-8Distance: 4.6 mi
- 9/10Monticello Senior High SchoolGrades: 9-12Distance: 4.9 mi
Get a cash offer in 3 minutes
Find out how much your home could sell for in as little as 3 minutes with a no-obligation cash offer.
Estimated market value
$835,800
Get a cash offer in 3 minutes
Find out how much your home could sell for in as little as 3 minutes with a no-obligation cash offer.
Estimated market value
$835,800
- Minnesota
- Wright County
- Monticello
- 55362
- 10181 Aetna Ave NE
Nearby cities
Nearby zip codes
Other Monticello Topics
