Skip main navigation
Off market
  • $421,600

    10181 E Peakview Ave, Englewood, CO 80111

    3beds
    1,344sqft
    SingleFamily
    Built in 1979
    1,742 Square Feet Lot
    $421,600 Zestimate®
    $314/sqft
    $2,700 Estimated rent

    Home value

    $421,600

    $401,000 - $443,000

    $2,700/mo

    Zestimate® history
    Loading
    Loading...

    Owner options

    List your home for rent

    $2,700/mo

    Rent Zestimate®

    Find your next renter with Zillow Rental Manager. Plus, with online applications, you can quickly screen prospective tenants – for free.

    Learn more

    $2,700/mo

    Rent Zestimate®

    Refinance and save

    $2,653/mo

    Est. payment

    Refinancing to a lower rate could help reduce your monthly payments and save thousands over the life of the loan.

    See today's rates

    $2,653/mo

    Est. payment

    Explore your selling options

    Work with a Zillow partner agent

    Leverage their expertise and Zillow's premium Showcase listings to get your home seen by more buyers.

    Get started

    List with your own agent

    Get your home in front of millions of buyers by listing it on Zillow.

    Learn how to do it

    Sell it yourself

    Take full control of how buyers see your home on Zillow by listing For Sale by Owner (FSBO).

    List your home

    What's special

    PatioFenced yardDenver tech centerVaulted great room

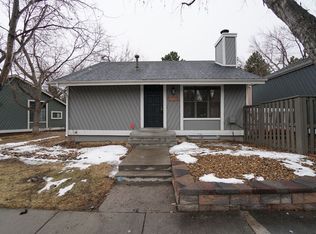
    Multi-level patio home offers a low maintenance lifestyle with no common walls and a short distance from the Denver Tech Center! This split level floorplan features a vaulted great room with wood burning fireplace and convenient powder bath nearby. The updated eat in kitchen boasts updated cabinets, slab granite countertops and stainless steel appliances including smooth top range, hood, dishwasher and refrigerator. Access the fenced yard from the dining area where you will enjoy spending time in your private outdoor space. Flexible layout provides an upstairs master with a jack and jill bath to the loft. Imagine the possibilities for a home office, study space, exercise room or secondary living space. Two bedrooms on the lower level have another jack and jill bath in between! Partially finished basement is currently used for storage, and the laundry is situated in the unfinished area with washer and dryer included. Current owners have one reserved parking space permit and one visitor permit. Located in the Cherry Creek School District near light rail, restaurants and highway conveniences.

    This property is not currently displayed as for sale or rent on Zillow. This may be different from what's on other websites or public sources.

    Facts & features

    Interior

    Bedrooms & bathrooms
    • Bedrooms: 3
    • Bathrooms: 2
    • Full bathrooms: 2
    Heating
    • Forced air
    Cooling
    • Central
    Features
    • Basement: Finished
    • Has fireplace: Yes
    Interior area
    • Total interior livable area: 1,344 sqft

    Property

    Parking
    • Parking features: Off-street
    Features
    • Exterior features: Wood
    Lot
    • Size: 1,742 Square Feet
    Details
    • Parcel number: 207522411076

    Construction

    Type & style
    • Home type: SingleFamily
    Materials
    • Wood
    • Roof: Other
    Condition
    • Year built: 1979

    Community & HOA

    HOA
    • Has HOA: Yes
    • HOA fee: $165 monthly
    Location
    • Region: Englewood

    Financial & listing details

    • Price per square foot: $314/sqft
    • Tax assessed value: $439,600
    • Annual tax amount: $2,831

    Price history

    DateEventPrice
    12/17/2021Listing removed--
    Source: RE/MAX International Report a problem
    12/4/2021Listed for sale$410,000+49.1%$305/sqft
    Source: RE/MAX International #4633054 Report a problem
    2/8/2017Sold$275,000+59.9%$205/sqft
    Source: Public Record Report a problem
    1/3/2013Sold$172,000-1.7%$128/sqft
    Source: Public Record Report a problem
    12/29/2012Listed for sale$174,900+39.9%$130/sqft
    Source: Realty Solutions #1141335 Report a problem
    7/24/2012Sold$125,001+4.3%$93/sqft
    Source: Public Record Report a problem
    6/29/2012Pending sale$119,900$89/sqft
    Source: Domaine Real Estate #1105650 Report a problem
    6/25/2012Listed for sale$119,900-26.8%$89/sqft
    Source: Domaine Real Estate #1105650 Report a problem
    6/21/2004Sold$163,900$122/sqft
    Source: Public Record Report a problem

    Public tax history

    YearProperty taxesTax assessment
    2025$2,831 +13.8%$27,475 -7.1%
    2024$2,488 +22.2%$29,560 -11.9%
    2023$2,036 -5%$33,568 +43.4%
    2022$2,144 $23,408 -2.8%
    2021-- $24,081 +0.3%
    2020$2,111 +33.7%$24,010
    2019$1,579 $24,010 +37.2%
    2018$1,579 +1.3%$17,503
    2017$1,558 $17,503 +14.9%
    2016-- $15,227
    2015-- $15,227 +27.8%
    2014$1,379 +16.2%$11,916 +0.2%
    2013$1,187 $11,890
    2012-- $11,890
    2011$1,342 -5.9%$11,890 +6.7%
    2010$1,425 +18.1%$11,140
    2009$1,207 $11,140 -16.7%
    2008-- $13,381
    2007-- $13,381 +2.8%
    2006-- $13,015
    2005-- $13,015 +1.9%
    2002$998 +6.5%$12,770 +14.4%
    2001$937 $11,160
    Find assessor info on the county website

    Neighborhood: 80111

    Nearby schools

    GreatSchools rating
    Schools provided by the listing agent
    • Elementary: High Plains
    • Middle: Campus
    • High: Cherry Creek
    • District: Cherry Creek 5

    Source: The MLS. This data may not be complete. We recommend contacting the local school district to confirm school assignments for this home.

    Get a cash offer in 3 minutes
    Find out how much your home could sell for in as little as 3 minutes with a no-obligation cash offer.
    Estimated market value
    $421,600
    Get a cash offer in 3 minutes
    Find out how much your home could sell for in as little as 3 minutes with a no-obligation cash offer.
    Estimated market value
    $421,600