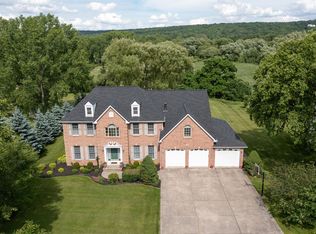
Welcome to this beautifully updated 3/4 bedroom, 2.5-bath ranch home offering the perfect blend of luxury, comfort, and privacy on over 2 acres of scenic property. Contemporary home featuring a sleek brick front. This home has an open-concept layout that seamlessly connects the kitchen, dining, and living areas, creating a bright, spacious environment ideal for everyday living and entertaining. Step inside to discover a stunning, newly remodeled kitchen featuring all newer stainless-steel appliances, elegant quartz countertops with a dramatic waterfall edge, and modern finishes throughout. The spacious living room showcases gleaming hardwood floors with radiant heat, soaring 14-foot vaulted ceilings, and a striking two-sided gas fireplace that creates a warm and inviting atmosphere. Thoughtful upgrades continue throughout the home with updated LED lighting, newly wired smoke and carbon monoxide detectors with battery backup, and quality 2x6 exterior wall construction for added efficiency and durability. The spacious primary suite offers a private retreat complete with a luxurious en-suite bathroom and a generous walk-in closet. A heated sunroom provides the perfect place to enjoy your morning coffee while taking in peaceful views of nature and local wildlife. The recently remodeled basement adds exceptional living space, including a potential fourth bedroom, a large family or recreation room, luxury vinyl plank flooring with radiant heat, 2x4 insulated walls, and a moisture/vapor barrier for added comfort and peace of mind. Outdoor living is just as impressive with a brand-new rear deck overlooking more than 2 acres of beautifully landscaped grounds, a cozy fire pit area, and a newly installed fenced dog run. Additional features include a Shed with a concrete floor and its own electric a new GE saltwater water softener system, an on-demand tankless water heater that is new and a roof that is less than six years old. Newly sealed double driveway with turnaround. ACTUAL SQ. FOOTAGE IS 2916 SQ. FT. SQUARE FOOTAGE MAIN FLOOR IS (1865 SQ. FT.). BASEMENT SQ. FOOTAGE IS 1,051 SQ. FEET.
Pending
$529,900
10181 Francis Rd, Batavia, NY 14020
3beds
2,916sqft
Single Family Residence
Built in 2006
2.61 Acres Lot
$-- Zestimate®
$182/sqft
$-- HOA
What's special
Modern finishes throughoutCozy fire pit areaGenerous walk-in closetLuxurious en-suite bathroomSleek brick frontNewer stainless-steel appliancesNewly remodeled kitchen
- 87 days
- 92
- 5
Zillow last checked:
Listing updated:
Listed by:
Peter Snell REALTORS 585-589-5700,
Anthony M. Wynn 585-589-5700
Source: NYSAMLSs,MLS#: R1696433 Originating MLS: Rochester
Originating MLS: RochesterFacts & features
Interior
Bedrooms & bathrooms
- Bedrooms: 3
- Bathrooms: 3
- Full bathrooms: 2
- 1/2 bathrooms: 1
- Main level bathrooms: 3
- Main level bedrooms: 3
Heating
- Ductless, Propane, Radiant
Cooling
- Ductless
Appliances
- Included: Dryer, Dishwasher, Free-Standing Range, Oven, Refrigerator, Tankless Water Heater, Washer
- Laundry: Main Level
Features
- Quartz Counters, Bedroom on Main Level, Convertible Bedroom, Main Level Primary, Primary Suite
- Flooring: Ceramic Tile, Hardwood, Resilient, Tile, Varies
- Basement: Full,Finished,Walk-Out Access
- Number of fireplaces: 1
Interior area
- Total structure area: 2,916
- Total interior livable area: 2,916 sqft
Property
Parking
- Total spaces: 2
- Parking features: Attached, Garage, Driveway, Garage Door Opener, Other
- Attached garage spaces: 2
Features
- Levels: One
- Stories: 1
- Exterior features: Blacktop Driveway, Fence
- Fencing: Partial
Lot
- Size: 2.61 Acres
- Dimensions: 233 x 432
- Features: Rectangular, Rectangular Lot, Rural Lot
Details
- Parcel number: 1828000040000001036001
- Special conditions: Standard
Construction
Type & style
- Home type: SingleFamily
- Architectural style: Contemporary,Ranch
- Property subtype: Single Family Residence
Materials
- Brick, Vinyl Siding
- Foundation: Poured
- Roof: Asphalt,Architectural,Shingle
Condition
- Resale
- Year built: 2006
Utilities & green energy
- Sewer: Septic Tank
- Water: Well
Community & HOA
Location
- Region: Batavia
Financial & listing details
- Price per square foot: $182/sqft
- Tax assessed value: $340,000
- Annual tax amount: $8,951
- Date on market: 7/7/2026
- Cumulative days on market: 88 days
- Listing terms: Cash,Conventional,FHA,VA Loan
Estimated market value
Not available
Estimated sales range
Not available
Not available
Price history
| Date | Event | Price |
|---|---|---|
| 7/21/2026 | Pending sale | $529,900$182/sqft |
Source:  NYSAMLSs #R1696433 Report a problem NYSAMLSs #R1696433 Report a problem | ||
| 7/7/2026 | Listed for sale | $529,900+55.9%$182/sqft |
Source: NYSAMLSs #R1696433 Report a problem | ||
| 4/19/2024 | Sold | $340,000+0.1%$117/sqft |
Source: NYSAMLSs #B1515160 Report a problem | ||
| 1/16/2024 | Pending sale | $339,500$116/sqft |
Source: NYSAMLSs #B1515160 Report a problem | ||
| 1/5/2024 | Listed for sale | $339,500$116/sqft |
Source: NYSAMLSs #B1515160 Report a problem | ||
Public tax history
Tax history is unavailable.
Monthly payment
Climate risks
Neighborhood: 14020
Nearby schools
Schools provided by the listing agent
- Elementary: Alexander Elementary
- High: Alexander Middle -High
- District: Alexander
Source: NYSAMLSs. This data may not be complete. We recommend contacting the local school district to confirm school assignments for this home.
Similar homes
- $459,0004 bd3 ba3.4k sqft201 Naramore Dr, Batavia, NY 14020For Sale

 MLS ID #R1701957, Michelle T Dills, Listing by: Howard Hanna. NYSAMLSs
 - $499,9005 bd3 ba2.8k sqft10537 Harper Rd, Darien Center, NY 14040For Sale
 MLS ID #B1712243, Aryne Abdella, Listing by: Berkshire Hathaway Homeservices Zambito Realtors. NYSAMLSs
 - $539,5006 bd5 ba3.6k sqft218 Wyoming St, Warsaw, NY 14569For Sale
 MLS ID #R1694089, Matthew Sharman, Listing by: Real Broker NY LLC. NYSAMLSs
 - $474,9004 bd3 ba2k sqft2637 Brown Rd, Corfu, NY 14036For Sale
 MLS ID #B1695430, Rebecca Guzdek, Listing by: Keller Williams Realty WNY. NYSAMLSs
 - $495,0004 bd3 ba3.1k sqft2385 Dow Rd, Piffard, NY 14533For SaleMLS ID #R1707114, Josephine Velazquez, Listing by: Howard Hanna. NYSAMLSs
- $359,9004 bd2 ba1.9k sqft5173 Ellicott Street Rd, Batavia, NY 14020For SaleMLS ID #B1708579, Lynn A Bezon, Listing by: Reliant Real Estate. NYSAMLSs
- $275,0004 bd2 ba2.2k sqft484 Bank Rd, East Bethany, NY 14054For SaleMLS ID #B1681029, Adrienne Wright, Listing by: WNY Metro Roberts Realty. NYSAMLSs
- $339,9003 bd3 ba1.7k sqft8862 Lake Rd, Corfu, NY 14036For SaleMLS ID #B1719296, Lisa Hechmer, Listing by: WNY Metro Roberts Realty. NYSAMLSs
- $299,9003 bd2 ba1.7k sqft12.5 Adams St, Batavia, NY 14020For SaleMLS ID #B1701482, John P Gerace, Listing by: Gerace Realty LLC. NYSAMLSs
- $399,9004 bd3 ba1.7k sqft185 Exchange St, Alden, NY 14004For SaleMLS ID #B1708434, Michelle Petrie, Listing by: WNY Metro Roberts Realty. NYSAMLSs
- $299,9004 bd2 ba2k sqft8388 Slusser Rd, Batavia, NY 14020For SaleMLS ID #B1700731, Rebecca Guzdek, Listing by: Keller Williams Realty WNY. NYSAMLSs
- $698,0003 bd3 ba3.4k sqft981 Lakeside Dr, Corfu, NY 14036For SaleMLS ID #B1681243, Karen Baker Levin, Listing by: Howard Hanna WNY Inc.. NYSAMLSs
- $279,0006 bd3 ba1.8k sqft535 E Main St, Batavia, NY 14020For SaleMLS ID #R1691248, Nadia H Cheema, Listing by: RE/MAX Realty Group. NYSAMLSs
- $284,9005 bd3 ba2.7k sqft2371 Telephone Rd, Le Roy, NY 14482For SaleMLS ID #R1704140, Tara M. Hastings, Listing by: Griffith Realty Group. NYSAMLSs
- $644,9003 bd2 ba1.8k sqft2960 Dunham Rd, Varysburg, NY 14167For SaleMLS ID #B1697383, Stacey Lewandowski, Listing by: Keller Williams Realty Lancaster. NYSAMLSs
- $379,9004 bd3 ba2.7k sqft1476 Mechanic St, Alden, NY 14004For SaleMLS ID #B1706575, Cristin Bishop, Listing by: eXp Realty. NYSAMLSs
- $387,0004 bd3 ba2.1k sqft13 N Shore Dr, Alden, NY 14004For SaleMLS ID #B1691144, Wendy M Dominique, Listing by: Nichol City Realty. NYSAMLSs
- $359,9005 bd3 ba2.4k sqft16 Orchard Dr, Le Roy, NY 14482For SaleMLS ID #B1714943, Ann M Lavrincik, Listing by: Glow Realty LLC. NYSAMLSs
