Skip main navigation
Closed
  • $259,900

    10181 GENI HILL Circle N, Jacksonville, FL 32225

    2beds
    1,616sqft
    Townhouse
    Built in 1987
    5,227 Square Feet Lot
    $261,300 Zestimate®
    $161/sqft
    $1,842 Estimated rent

    Home value

    $261,300

    $248,000 - $277,000

    $1,842/mo

    Zestimate® history
    Loading
    Loading...

    Owner options

    List your home for rent

    $1,842/mo

    Rent Zestimate®

    Find your next renter with Zillow Rental Manager. Plus, with online applications, you can quickly screen prospective tenants – for free.

    Learn more

    $1,842/mo

    Rent Zestimate®

    Refinance and save

    $1,808/mo

    Est. payment

    Refinancing to a lower rate could help reduce your monthly payments and save thousands over the life of the loan.

    See today's rates

    $1,808/mo

    Est. payment

    Explore your selling options

    Work with a Zillow partner agent

    Leverage their expertise and Zillow's premium Showcase listings to get your home seen by more buyers.

    Get started

    List with your own agent

    Get your home in front of millions of buyers by listing it on Zillow.

    Learn how to do it

    Sell it yourself

    Take full control of how buyers see your home on Zillow by listing For Sale by Owner (FSBO).

    List your home

    What's special


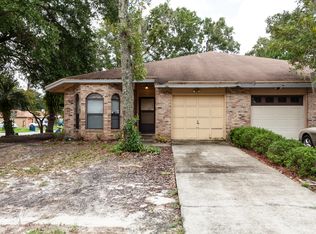
    This house is an attached duplex and a must see with newly renovated kitchen and bathrooms. Large corner lot with several mature shade trees provides ample space for outdoor entertaining. This property has been well maintained and is ready for a new owner. Flex room could be used as a third bedroom, office or den. Located close to I295, a short drive to the beaches, St. Johns Town Center and Downtown Jacksonville. Seller is offering $450.00 toward a home warranty of buyer's choice. Seller will not entertain assignable contracts. Just in time for the weekend we have implemented a price reduction.

    Zillow last checked:

    Listing updated:

    Listed by:

    RONNE WILLIAMS 904-568-7431,

    RIVERLANE MANAGEMENT 904-220-8009,

    DIXIE ROBINSON 904-662-3127

    Bought with:

    DJ DELLA SALA, 3464386

    DJ & LINDSEY REAL ESTATE

    Source: realMLS,MLS#: 2021855MLS Logo

    Facts & features

    Interior

    Bedrooms & bathrooms
    • Bedrooms: 2
    • Bathrooms: 2
    • Full bathrooms: 2
    Primary bedroom
    • Level: First
    • Area: 182 Square Feet
    • Dimensions: 14.00 x 13.00
    Bedroom 2
    • Level: First
    • Area: 130 Square Feet
    • Dimensions: 13.00 x 10.00
    Family room
    • Description: flex room
    • Level: First
    • Area: 176 Square Feet
    • Dimensions: 16.00 x 11.00
    Kitchen
    • Level: First
    • Area: 209 Square Feet
    • Dimensions: 19.00 x 11.00
    Living room
    • Level: First
    • Area: 286 Square Feet
    • Dimensions: 22.00 x 13.00
    Heating
    • Central, Heat Pump
    Cooling
    • Central Air
    Appliances
    • Included: Dishwasher, Disposal, Electric Range, Refrigerator
    • Laundry: Electric Dryer Hookup, In Unit, Washer Hookup
    Features
    • Ceiling Fan(s), Eat-in Kitchen, Pantry, Primary Bathroom - Shower No Tub
    • Flooring: Carpet, Tile, Wood
    • Windows: Skylight(s)
    • Number of fireplaces: 1
    • Fireplace features: Wood Burning
    Interior area
    • Total interior livable area: 1,616 sqft

    Property

    Parking
    • Parking features: Off Street
    Features
    • Levels: One
    • Stories: 1
    • Patio & porch: Patio
    • Pool features: None
    Lot
    • Size: 5,227 Square Feet
    • Features: Corner Lot
    Details
    • Parcel number: 1628850165

    Construction

    Type & style
    • Home type: Townhouse
    • Property subtype: Townhouse
    • Attached to another structure: Yes
    Materials
    • Brick Veneer, Frame
    • Roof: Shingle
    Condition
    • New construction: No
    • Year built: 1987

    Utilities & green energy

    • Electric: Underground
    • Sewer: Public Sewer
    • Water: Public
    • Utilities for property: Cable Available, Electricity Connected, Sewer Connected, Water Connected

    Community & HOA

    Community
    • Security: Smoke Detector(s)
    • Subdivision: Deer Hollow
    HOA
    • Has HOA: No
    Location
    • Region: Jacksonville

    Financial & listing details

    • Price per square foot: $161/sqft
    • Tax assessed value: $186,033
    • Annual tax amount: $726
    • Date on market: 4/24/2024
    • Listing terms: Cash,Conventional,FHA,VA Loan

    Price history

    DateEventPrice
    6/24/2024Sold$259,900$161/sqft
    Source: realMLS #2021855 Report a problem
    5/10/2024Price change$259,900-1.9%$161/sqft
    Source: realMLS #2021855 Report a problem
    4/24/2024Listed for sale$265,000+93.4%$164/sqft
    Source: realMLS #2021855 Report a problem
    5/25/2005Sold$137,000$85/sqft
    Source: Public Record Report a problem

    Public tax history

    YearProperty taxesTax assessment
    2024$736 +1.2%$67,011 +3%
    2023$727 +7%$65,060 +3%
    2022$679 -0.8%$63,166 +3%
    2021$685 +0.2%$61,327 +1.4%
    2020$683 -0.1%$60,481 +2.3%
    2019$684 +0.2%$59,122 +1.9%
    2018$682 $58,020 +2.1%
    2017$682 +0.1%$56,827 +2.1%
    2016$681 -0.4%$55,659 +0.7%
    2015$684 -1.1%$55,273 +0.8%
    2014$691 $54,835 +1.5%
    2013-- $54,025 -32.8%
    2012-- $80,423 -4.1%
    2011-- $83,841 -7.2%
    2010-- $90,347 -28.7%
    2009-- $126,697 +6.5%
    2006-- $118,981 +64.3%
    2005$881 $72,425 +3%
    2004-- $70,316 +1.9%
    2003$853 $69,005 +2.4%
    2002-- $67,388 +1.6%
    2001-- $66,327 +3%
    2000-- $64,395 +2.7%
    1999-- $62,702
    Find assessor info on the county website

    Neighborhood: Atlantic Boulevard Estates

    Nearby schools

    GreatSchools rating
    Get a cash offer in 3 minutes
    Find out how much your home could sell for in as little as 3 minutes with a no-obligation cash offer.
    Estimated market value
    $261,300
    Get a cash offer in 3 minutes
    Find out how much your home could sell for in as little as 3 minutes with a no-obligation cash offer.
    Estimated market value
    $261,300