10181 Lampson offers a freshly remodeled 1,713 square foot single story residence on an 8,400 square foot lot with an outstanding detached 29 foot by 19 foot garage, perfect for a potential junior ADU conversion! The home has fantastic curb appeal, freshly painted with wood paneling, fresh front yard landscaping and a New Roof! Upon entry you are greeted by new LVP flooring, recessed lighting and all new dual pane windows and sliding glass doors. The spacious living room and dining area are highlighted by a beautiful mid-century style gas burning fireplace, have direct access to the covered patio and rear yard, and are conveniently located near the kitchen. Your newly remodeled kitchen features white shaker cabinetry, quartz countertops, stainless steel appliances with a gas range & range hood and a stylish tile backsplash. A full sized laundry room is located off of the kitchen for convenience. Your graciously sized primary bedroom has direct access to a renovated bathroom with a large glass enclosed shower and dual vanities. Two additional bedrooms, also well sized, share a second bathroom, one with direct access that also services your guests. Endless possibilities exit with your oversized and secluded rear yard. The driveway leading to the detached garage can accommodate multiple vehicles or an RV if the new owner desires. Additional features include: Updated Furnace and AC and landscape irrigation.
Sold for $1,085,000
Listed by: Compass • Brian Wollner • Contact: 949-444-3233
Bought with: Advance Estate Realty
$1,085,000
10181 Lampson Ave, Garden Grove, CA 92840
3beds
1,713sqft
Single Family Residence
Built in 1953
8,400 Square Feet Lot
$1,188,400 Zestimate®
$633/sqft
$3,959 Estimated rent
Home value
$1,188,400
$1.13M - $1.26M
$3,959/mo
Zestimate® history
Owner options
List your home for rent
$3,959/mo
Rent Zestimate®
Find your next renter with Zillow Rental Manager. Plus, with online applications, you can quickly screen prospective tenants – for free.
$3,959/mo
Rent Zestimate®
Refinance and save
$6,910/mo
Est. payment
Refinancing to a lower rate could help reduce your monthly payments and save thousands over the life of the loan.
$6,910/mo
Est. payment
Explore your selling options
Work with a Zillow partner agent
Leverage their expertise and Zillow's premium Showcase listings to get your home seen by more buyers.
Get startedList with your own agent
Get your home in front of millions of buyers by listing it on Zillow.
Learn how to do itSell it yourself
Take full control of how buyers see your home on Zillow by listing For Sale by Owner (FSBO).
List your homeWhat's special
Zillow last checked:
Listing updated:
Listed by:
Brian Wollner DRE #01889264 949-444-3233,
Compass,
Jeremy Grinder DRE #02116762,
Compass
Bought with:
Benny Huynh, DRE #01756802
Advance Estate Realty
Source: CRMLS,MLS#: OC25181936 Originating MLS: California Regional MLS
Originating MLS: California Regional MLSFacts & features
Interior
Bedrooms & bathrooms
- Bedrooms: 3
- Bathrooms: 2
- Full bathrooms: 2
- Main level bathrooms: 2
- Main level bedrooms: 3
Rooms
- Room types: Bedroom, Entry/Foyer, Kitchen, Laundry, Living Room, Primary Bathroom, Primary Bedroom, Dining Room
Primary bedroom
- Features: Main Level Primary
Bedroom
- Features: Bedroom on Main Level
Bedroom
- Features: All Bedrooms Down
Bathroom
- Features: Bathroom Exhaust Fan, Dual Sinks, Remodeled, Separate Shower, Tub Shower, Upgraded, Walk-In Shower
Kitchen
- Features: Built-in Trash/Recycling, Quartz Counters, Remodeled, Updated Kitchen
Heating
- Central
Cooling
- Central Air
Appliances
- Included: Dishwasher, Disposal, Gas Oven, Gas Range, Microwave
- Laundry: Inside, Laundry Room
Features
- Separate/Formal Dining Room, Eat-in Kitchen, Open Floorplan, Recessed Lighting, All Bedrooms Down, Bedroom on Main Level, Main Level Primary
- Flooring: Tile, Vinyl
- Doors: Sliding Doors
- Windows: Double Pane Windows
- Has fireplace: Yes
- Fireplace features: Living Room
- Common walls with other units/homes: No Common Walls
Interior area
- Total interior livable area: 1,713 sqft
Property
Parking
- Total spaces: 6
- Parking features: Driveway, Garage, RV Potential
- Garage spaces: 2
- Uncovered spaces: 4
Features
- Levels: One
- Stories: 1
- Entry location: Ground
- Patio & porch: Covered, Front Porch, Porch
- Pool features: None
- Spa features: None
- Has view: Yes
- View description: None
Lot
- Size: 8,400 Square Feet
- Features: Back Yard, Front Yard, Lawn, Near Park, Near Public Transit, Sprinkler System, Yard
Details
- Parcel number: 08937502
- Special conditions: Standard
Construction
Type & style
- Home type: SingleFamily
- Property subtype: Single Family Residence
Materials
- Roof: Composition,Shingle
Condition
- Updated/Remodeled,Turnkey
- New construction: No
- Year built: 1953
Utilities & green energy
- Sewer: Public Sewer
- Water: Public
Community & HOA
Community
- Features: Street Lights, Sidewalks, Park
- Subdivision: Other
Location
- Region: Garden Grove
Financial & listing details
- Price per square foot: $633/sqft
- Tax assessed value: $918,000
- Annual tax amount: $11,236
- Date on market: 8/13/2025
- Cumulative days on market: 75 days
- Listing terms: Cash,Cash to New Loan
Price history
| Date | Event | Price |
|---|---|---|
| 1/15/2026 | Listing removed | $4,500$3/sqft |
Source: Zillow Rentals Report a problem | ||
| 12/2/2025 | Listed for rent | $4,500$3/sqft |
Source: Zillow Rentals Report a problem | ||
| 11/7/2025 | Sold | $1,085,000-3.6%$633/sqft |
Source:  CRMLS #OC25181936 Report a problem CRMLS #OC25181936 Report a problem | ||
| 10/13/2025 | Contingent | $1,125,000$657/sqft |
Source: CRMLS #OC25181936 Report a problem | ||
| 9/26/2025 | Price change | $1,125,000-2.9%$657/sqft |
Source: CRMLS #OC25181936 Report a problem | ||
| 8/29/2025 | Listed for sale | $1,159,000$677/sqft |
Source: CRMLS #OC25181936 Report a problem | ||
| 8/25/2025 | Contingent | $1,159,000$677/sqft |
Source: CRMLS #OC25181936 Report a problem | ||
| 8/13/2025 | Listed for sale | $1,159,000+50.7%$677/sqft |
Source: CRMLS #OC25181936 Report a problem | ||
| 3/14/2024 | Sold | $769,100+92.3%$449/sqft |
Source: Public Record Report a problem | ||
| 9/29/2009 | Sold | $400,000$234/sqft |
Source: Public Record Report a problem | ||
Public tax history
| Year | Property taxes | Tax assessment |
|---|---|---|
| 2025 | $11,236 +78.1% | $918,000 +81.4% |
| 2024 | $6,308 +1.9% | $506,199 +2% |
| 2023 | $6,190 +2.2% | $496,274 +2% |
| 2022 | $6,058 +1.1% | $486,544 +2% |
| 2021 | $5,992 +1.4% | $477,004 +1% |
| 2020 | $5,912 | $472,113 +2% |
| 2019 | $5,912 +2% | $462,856 +2% |
| 2018 | $5,797 +3.5% | $453,781 +2% |
| 2017 | $5,601 | $444,884 +2% |
| 2016 | $5,601 +5.2% | $436,161 +1.5% |
| 2015 | $5,322 +4% | $429,610 +2% |
| 2014 | $5,119 | $421,195 +4.5% |
| 2013 | -- | $403,011 |
| 2012 | -- | $403,011 |
| 2011 | -- | $403,011 +0.8% |
| 2010 | -- | $400,000 +545% |
| 2009 | -- | $62,019 +2% |
| 2008 | -- | $60,803 +2% |
| 2007 | -- | $59,611 +2% |
| 2006 | -- | $58,443 +2% |
| 2005 | -- | $57,298 +2% |
| 2004 | -- | $56,175 +1.9% |
| 2003 | -- | $55,146 +2% |
| 2002 | -- | $54,065 +2% |
| 2001 | $630 +2% | $53,005 +2% |
| 2000 | $618 | $51,966 |
Find assessor info on the county website
Neighborhood: 92840
Nearby homes
- $1,052,9003 bd2 ba1.7k sqft10171 Lampson Ave, Garden Grove, CA 92840Off Market
- $1,251,610-- bd-- ba3.7k sqft12442 Groveview St, Garden Grove, CA 92840Off Market
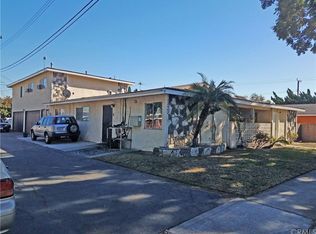
- $1,204,1002 bd2 ba1.9k sqft12502 Groveview St, Garden Grove, CA 92840Off Market
- $126,7168 bd4 ba3.8k sqft12432 Groveview St, Garden Grove, CA 92840Off Market
- $--2 bd1 ba-- sqft10191 Lampson Ave #7334537, Garden Grove, CA 92840Off Market
- $--2 bd1 ba-- sqft10191 Lampson Ave #A, Garden Grove, CA 92840Off Market
- $--2 bd1 ba-- sqft10191 Lampson Ave #5020877, Garden Grove, CA 92840Off Market
- $1,169,8002 bd2 ba2.3k sqft10141 Lampson Ave, Garden Grove, CA 92840Off Market
Nearby schools
GreatSchools rating
- 6/10Brookhurst Elementary SchoolGrades: K-6Distance: 0.4 mi
- 6/10Dr. Walter C. Ralston Intermediate SchoolGrades: 7-8Distance: 0.7 mi
- 9/10Garden Grove High SchoolGrades: 9-12Distance: 1.1 mi
Get a cash offer in 3 minutes
Find out how much your home could sell for in as little as 3 minutes with a no-obligation cash offer.
Estimated market value
$1,188,400
Get a cash offer in 3 minutes
Find out how much your home could sell for in as little as 3 minutes with a no-obligation cash offer.
Estimated market value
$1,188,400
- California
- Orange County
- Garden Grove
- 92840
- 10181 Lampson Ave
Nearby cities
Nearby zip codes
Other Garden Grove Topics
