Skip main navigation
Sold for $600,000
  • $600,000

    10181 Moss Rose Way, Orlando, FL 32832

    4beds
    2,753sqft
    Single Family Residence
    Built in 2004
    6,211 Square Feet Lot
    $585,300 Zestimate®
    $218/sqft
    $3,131 Estimated rent

    Home value

    $585,300

    $556,000 - $615,000

    $3,131/mo

    Zestimate® history
    Loading
    Loading...

    Owner options

    List your home for rent

    $3,131/mo

    Rent Zestimate®

    Find your next renter with Zillow Rental Manager. Plus, with online applications, you can quickly screen prospective tenants – for free.

    Learn more

    $3,131/mo

    Rent Zestimate®

    Refinance and save

    $4,231/mo

    Est. payment

    Refinancing to a lower rate could help reduce your monthly payments and save thousands over the life of the loan.

    See today's rates

    $4,231/mo

    Est. payment

    Explore your selling options

    Work with a Zillow partner agent

    Leverage their expertise and Zillow's premium Showcase listings to get your home seen by more buyers.

    Get started

    List with your own agent

    Get your home in front of millions of buyers by listing it on Zillow.

    Learn how to do it

    Sell it yourself

    Take full control of how buyers see your home on Zillow by listing For Sale by Owner (FSBO).

    List your home

    What's special

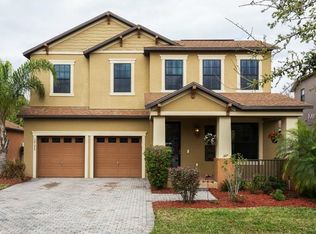
    Your dream home is waiting in the heart of Lake Nona! Tucked away in the East Park community this rare 4BD/3.5BA floor plan has a NEW ROOF (2021), FRESH EXTERIOR (2021) & INTERIOR PAINT (2023) plus NEW SOD (2024) was just laid down this year! The paver driveway, covered front porch and second floor balcony along with the thoughtful landscaping exude curb appeal and welcome you home. Step through the front door and into a bright foyer that opens up to formal living and dining areas divided by an arched doorway. Take note of the PLANTATION SHUTTERS that add an elegance to the main floor of this home. Follow the natural flow into the spacious EAT-IN KITCHEN where the family chef will be delighted to find a fun chalkboard wall, plenty of cabinet and counter space, STAINLESS STEEL APPLIANCES, closet pantry and additional breakfast bar seating on the ISLAND. Off the dinette with access from a FLEX SPACE that can be a comfortable family room or game room and the formal dining as well you will find a tranquil COURTYARD PATIO and the perfect place to relax and unwind at the end of a long day or host a weekend cookout! Before heading upstairs take a moment to explore the MAIN FLOOR OWNER’S SUITE where a large window lets the natural light pour in and gives you a direct view of the CONSERVATION, a large private en-suite bath and 9x5 WALK-IN CLOSET. Downstairs there is also a half bath convenient for guests. The second floor offers a third flexible living space in the BONUS ROOM/LOFT just outside of a versatile option for a SECOND PRIMARY BEDROOM with access to a full bath and a huge private balcony! Bedrooms three and four are identical and share a full bath off the hallway. In addition to the courtyard patio there is also a nice sized backyard with the WOODED VIEWS adding privacy for the perfect blank canvas to create your ideal outdoor space. East Park is centrally located within Lake Nona and has access from both Moss Park and Dowden Roads for easy access to the 417, 528, shopping, dining, Medical City, the Orlando International Airport and so much more. Residents will enjoy the LOW HOA and array of amenities that include sport courts, parks, picnic areas, pavilions and a walking trail around the lake. Zoned for TOP-RATED SCHOOLS with flexible space and room to grow. Call today to schedule a tour and fall in love with your new HOME SWEET HOME!

    Zillow last checked:

    Listing updated:

    Listed by:

    Jenny Wemert 407-809-1193,

    WEMERT GROUP REALTY LLC 407-743-8356,

    Marli Adams 321-247-1109,

    WEMERT GROUP REALTY LLC

    Bought with:

    Courtney Assemany, 3370660

    KELLER WILLIAMS ELITE PARTNERS III REALTY

    Source: Stellar MLS,MLS#: O6231264MLS LogoOriginating MLS: Orlando Regional

    Facts & features

    Interior

    Bedrooms & bathrooms
    • Bedrooms: 4
    • Bathrooms: 4
    • Full bathrooms: 3
    • 1/2 bathrooms: 1
    Rooms
    • Room types: Family Room, Loft
    Other
    • Features: Ceiling Fan(s), Built-in Closet
    • Level: Second
    • Dimensions: 12x11
    Primary bedroom
    • Features: Ceiling Fan(s), En Suite Bathroom, Walk-In Closet(s)
    • Level: First
    • Dimensions: 15x14
    Bedroom 3
    • Features: Ceiling Fan(s), Built-in Closet
    • Level: Second
    • Dimensions: 12x10
    Bedroom 4
    • Features: Ceiling Fan(s), Built-in Closet
    • Level: Second
    • Dimensions: 12x10
    Balcony porch lanai
    • Level: First
    • Dimensions: 8x16
    Dining room
    • Level: First
    • Dimensions: 10x18
    Family room
    • Level: First
    • Dimensions: 16x15
    Kitchen
    • Features: Breakfast Bar, Kitchen Island, Pantry
    • Level: First
    • Dimensions: 12x15
    Laundry
    • Features: Built-In Shelving
    • Level: Second
    • Dimensions: 5x9
    Living room
    • Level: First
    • Dimensions: 13x18
    Loft
    • Features: Ceiling Fan(s)
    • Level: Second
    • Dimensions: 16x14
    Heating
    • Central, Electric
    Cooling
    • Central Air
    Appliances
    • Included: Dishwasher, Microwave, Range, Refrigerator
    • Laundry: Laundry Room, Upper Level
    Features
    • Ceiling Fan(s), Eating Space In Kitchen, High Ceilings, Kitchen/Family Room Combo, Living Room/Dining Room Combo, Open Floorplan, Primary Bedroom Main Floor, PrimaryBedroom Upstairs, Solid Wood Cabinets, Split Bedroom, Thermostat, Walk-In Closet(s)
    • Flooring: Carpet, Laminate, Tile
    • Doors: Sliding Doors
    • Windows: Window Treatments
    • Has fireplace: No
    Interior area
    • Total structure area: 3,463
    • Total interior livable area: 2,753 sqft

    Property

    Parking
    • Total spaces: 2
    • Parking features: Driveway
    • Attached garage spaces: 2
    • Has uncovered spaces: Yes
    • Details: Garage Dimensions: 21x18
    Features
    • Levels: Two
    • Stories: 2
    • Patio & porch: Covered, Front Porch, Patio, Side Porch
    • Exterior features: Balcony, Courtyard, Irrigation System, Lighting, Sidewalk
    • Has view: Yes
    • View description: Trees/Woods
    Lot
    • Size: 6,211 Square Feet
    • Features: Conservation Area, Sidewalk
    • Residential vegetation: Mature Landscaping, Trees/Landscaped
    Details
    • Parcel number: 052431249202760
    • Zoning: PD
    • Special conditions: None

    Construction

    Type & style
    • Home type: SingleFamily
    • Property subtype: Single Family Residence
    Materials
    • Block, Stucco
    • Foundation: Slab
    • Roof: Shingle
    Condition
    • New construction: No
    • Year built: 2004

    Utilities & green energy

    • Sewer: Public Sewer
    • Water: Public
    • Utilities for property: BB/HS Internet Available, Cable Available, Electricity Available, Public, Water Available

    Community & HOA

    Community
    • Features: Deed Restrictions, Dog Park, Playground, Sidewalks
    • Pet fee: $0 monthly
    • Subdivision: PARK NBRHD 05
    HOA
    • Has HOA: Yes
    • HOA fee: $26 monthly
    • HOA name: Specialty Management Company
    • HOA phone: 407-647-2622
    Location
    • Region: Orlando

    Financial & listing details

    • Price per square foot: $218/sqft
    • Tax assessed value: $469,632
    • Annual tax amount: $5,824
    • Date on market: 8/14/2024
    • Cumulative days on market: 6 days
    • Listing terms: Cash,Conventional,FHA,VA Loan
    • Ownership: Fee Simple
    • Total actual rent: 0
    • Electric utility on property: Yes
    • Road surface type: Paved

    Price history

    DateEventPrice
    9/17/2024Sold$600,000$218/sqft
    Source: Stellar MLS #O6231264 Report a problem
    8/20/2024Pending sale$600,000$218/sqft
    Source: Stellar MLS #O6231264 Report a problem
    8/14/2024Listed for sale$600,000+66.7%$218/sqft
    Source: Stellar MLS #O6231264 Report a problem
    9/21/2018Sold$359,900$131/sqft
    Source: Public Record Report a problem
    7/20/2018Price change$359,900-2.7%$131/sqft
    Source: STOCKWORTH REALTY GROUP #O5717476 Report a problem
    6/28/2018Listed for sale$369,900+29.1%$134/sqft
    Source: STOCKWORTH REALTY GROUP #O5717476 Report a problem
    2/17/2016Sold$286,500-4.5%$104/sqft
    Source: Stellar MLS #O5392914 Report a problem
    12/15/2015Price change$299,900-1.6%$109/sqft
    Source: HAREONE REALTY GROUP #O5392914 Report a problem
    11/10/2015Price change$304,900-3.2%$111/sqft
    Source: HAREONE REALTY GROUP #O5392914 Report a problem
    9/17/2015Listed for sale$314,900+22.9%$114/sqft
    Source: HAREONE REALTY GROUP #O5392914 Report a problem
    6/10/2004Sold$256,200$93/sqft
    Source: Public Record Report a problem

    Public tax history

    YearProperty taxesTax assessment
    2024$5,179 -11.1%$267,816 +3%
    2023$5,824 +20.5%$260,016 +3%
    2022$4,835 +2.8%$252,443 +3%
    2021$4,703 +0.7%$245,090 +1.4%
    2020$4,669 +1%$241,706 +2.3%
    2019$4,623 -25.4%$236,272 -14.5%
    2018$6,201 +0%$276,402 +7.4%
    2017$6,201 +5.4%$257,242 +12%
    2016$5,884 +69.5%$229,681 +6.6%
    2015$3,472 -1.1%$215,369 +6%
    2014$3,510 +2.2%$203,236 +23.5%
    2013$3,434 +1%$164,498 +1.6%
    2012$3,401 -2.3%$161,851 -2.2%
    2011$3,481 -0.5%$165,460 -2.7%
    2010$3,499 $170,122 -18.9%
    2009-- $209,795 -25.7%
    2008$4,672 -2.4%$282,252 -15.3%
    2007$4,785 -3.6%$333,296 +15.9%
    2006$4,964 +1.3%$287,652 +32.4%
    2005$4,901 +190.9%$217,234 +457%
    2004$1,685 +98.6%$39,000 +225%
    2003$848 $12,000
    Find assessor info on the county website

    Neighborhood: East Park

    Nearby schools

    GreatSchools rating
    Schools provided by the listing agent
    • Elementary: Sun Blaze Elementary
    • Middle: Innovation Middle School

    Source: Stellar MLS. This data may not be complete. We recommend contacting the local school district to confirm school assignments for this home.

    Get a cash offer in 3 minutes
    Find out how much your home could sell for in as little as 3 minutes with a no-obligation cash offer.
    Estimated market value
    $585,300
    Get a cash offer in 3 minutes
    Find out how much your home could sell for in as little as 3 minutes with a no-obligation cash offer.
    Estimated market value
    $585,300