Skip main navigation
Sold for $950,000
  • $950,000

    10181 Rosemarie Run, Brighton, MI 48114

    4beds
    5,016sqft
    Single Family Residence
    Built in 2002
    0.71 Acres Lot
    $962,900 Zestimate®
    $189/sqft
    $7,169 Estimated rent

    Home value

    $962,900

    $867,000 - $1.07M

    $7,169/mo

    Zestimate® history
    Loading
    Loading...

    Owner options

    List your home for rent

    $7,169/mo

    Rent Zestimate®

    Find your next renter with Zillow Rental Manager. Plus, with online applications, you can quickly screen prospective tenants – for free.

    Learn more

    $7,169/mo

    Rent Zestimate®

    Refinance and save

    $7,383/mo

    Est. payment

    Refinancing to a lower rate could help reduce your monthly payments and save thousands over the life of the loan.

    See today's rates

    $7,383/mo

    Est. payment

    Explore your selling options

    Work with a Zillow partner agent

    Leverage their expertise and Zillow's premium Showcase listings to get your home seen by more buyers.

    Get started

    List with your own agent

    Get your home in front of millions of buyers by listing it on Zillow.

    Learn how to do it

    Sell it yourself

    Take full control of how buyers see your home on Zillow by listing For Sale by Owner (FSBO).

    List your home

    What's special

    Dramatic stone fireplaceSpacious two-story great roomPrivate lakefront retreatBreathtaking lake viewsSandy beachWalk-in closetsTray ceiling
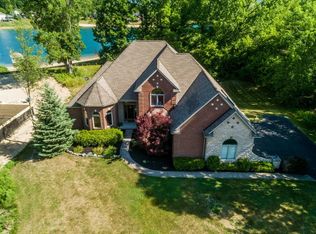
    Welcome to your private lakefront retreat! Located in the prestigious, gated community of Morgan Lake Estates, this stunning home offers year-round resort-style living with a sandy beach just steps from your back door, a freeform inground pool with a waterfall, and breathtaking lake views from nearly every room. Situated on a beautifully landscaped premium lot, the home features a spacious two-story great room with a dramatic stone fireplace and a wall of windows that perfectly frame the lake. The gourmet kitchen, formal dining room, and walkout basement with a bar and bonus room make entertaining effortless in any season. The luxurious primary suite offers peaceful lake views, a tray ceiling, and an en-suite bath with a jetted tub, walk-in shower and 2 walk-in closets. Throughout the home, you’ll find thoughtful design details including tray ceilings, crown molding, custom built-ins, recessed lighting, and wood flooring in many living areas. Expansive windows throughout the home allow natural light to pour in from every angle. Recent updates include a new roof with a transferable warranty (2020), a 75-gallon water heater (2020), sealed windows (2020), a whole-house iron water filter (2021), upgraded attic insulation (R50), and gutter covers. Additional features include an attic fan, a 3-car attached garage with new opener on the single door, a zoned HVAC system with humidifier, and a new variable-speed pool pump (2018). Whether you're spending the summer swimming and fishing, enjoying scenic fall walks, or watching the first snowfall from the warmth of your great room, this home delivers Michigan lake life at its finest—all just minutes from shopping, dining, entertainment, and expressways. An estate sale will be held June 26-28 and the home will be emptied the following week. Motivated seller, make your offer! Don't miss the chance to call this home your own-

    Zillow last checked:

    Listing updated:

    Listed by:

    Pam MacKay-LeVien 586-764-0496,

    KW Platinum

    Bought with:

    Paul G Mruk, 6501241822

    RE/MAX Classic

    Source: MiRealSource,MLS#: 50179039MLS LogoOriginating MLS: MiRealSource

    Facts & features

    Interior

    Bedrooms & bathrooms
    • Bedrooms: 4
    • Bathrooms: 5
    • Full bathrooms: 4
    • 1/2 bathrooms: 1
    Primary bedroom
    • Level: First
    Bedroom 1
    • Level: Entry
    • Area: 255
    • Dimensions: 17 x 15
    Bedroom 2
    • Level: Upper
    • Area: 182
    • Dimensions: 14 x 13
    Bedroom 3
    • Level: Upper
    • Area: 156
    • Dimensions: 13 x 12
    Bedroom 4
    • Level: Upper
    • Area: 169
    • Dimensions: 13 x 13
    Bathroom 1
    • Level: Entry
    Bathroom 2
    • Level: Entry
    Bathroom 3
    • Level: Basement
    Bathroom 4
    • Level: Upper
    Dining room
    • Level: Entry
    • Area: 252
    • Dimensions: 14 x 18
    Great room
    • Level: Entry
    • Area: 342
    • Dimensions: 19 x 18
    Kitchen
    • Level: Entry
    • Area: 169
    • Dimensions: 13 x 13
    Heating
    • Forced Air, Zoned, Natural Gas
    Cooling
    • Ceiling Fan(s), Central Air, Attic Fan
    Appliances
    • Included: Bar Fridge, Dishwasher, Disposal, Dryer, Microwave, Range/Oven, Refrigerator, Washer
    • Laundry: First Floor Laundry, Entry
    Features
    • Walk-In Closet(s), Bar, Eat-in Kitchen
    • Flooring: Hardwood
    • Basement: Finished
    • Number of fireplaces: 1
    • Fireplace features: Gas, Great Room
    Interior area
    • Total structure area: 5,283
    • Total interior livable area: 5,016 sqft
    • Finished area above ground: 3,116
    • Finished area below ground: 1,900

    Property

    Parking
    • Total spaces: 3
    • Parking features: Attached
    • Attached garage spaces: 3
    Features
    • Levels: Multi/Split,Two
    • Stories: 2
    • Patio & porch: Deck, Patio, Porch
    • Exterior features: Lawn Sprinkler
    • Has private pool: Yes
    • Pool features: In Ground
    • Has spa: Yes
    • Spa features: Spa/Jetted Tub
    • Has view: Yes
    • View description: Water, Lake
    • Has water view: Yes
    • Water view: Water,Lake
    • Waterfront features: Lake Front, Lake/River Access, Waterfront, Beach Access, Beach Front
    • Body of water: Morgan Lake
    • Frontage type: Road
    • Frontage length: 125
    Lot
    • Size: 0.71 Acres
    • Dimensions: 125 x 248
    • Features: Deep Lot - 150+ Ft., Large Lot - 65+ Ft.
    Details
    • Parcel number: 1209301025
    • Special conditions: Private

    Construction

    Type & style
    • Home type: SingleFamily
    • Architectural style: Contemporary
    • Property subtype: Single Family Residence
    Materials
    • Brick, Cedar
    • Foundation: Basement
    Condition
    • Year built: 2002

    Utilities & green energy

    • Sewer: Septic Tank
    • Water: Private Well

    Community & neighborhood

    Location
    • Region: Brighton
    • Subdivision: Morgan Lake Estates

    HOA & financial

    HOA
    • Has HOA: Yes
    • HOA fee: $1,450 annually
    • Association name: Morgan Lake Estates
    • Association phone: 847-890-3770

    Other

    Other facts
    • Listing agreement: Exclusive Right To Sell
    • Listing terms: Cash,Conventional
    • Road surface type: Paved

    Price history

    DateEventPrice
    7/25/2025Sold$950,000-13.6%$189/sqft
    Source: MiRealSource #50179039 Report a problem
    6/25/2025Pending sale$1,100,000$219/sqft
    Source: MiRealSource #50179039 Report a problem
    6/19/2025Listed for sale$1,100,000+40.5%$219/sqft
    Source: MiRealSource #50179039 Report a problem
    12/15/2022Sold$783,000-3.9%$156/sqft
    Source: Public Record Report a problem
    10/15/2022Pending sale$815,000$162/sqft
    Source: Realcomp II #20221035572 Report a problem
    9/30/2022Price change$815,000-2.4%$162/sqft
    Source: Realcomp II #20221035572 Report a problem
    9/16/2022Price change$835,000-1.8%$166/sqft
    Source: Realcomp II #20221035572 Report a problem
    8/30/2022Listed for sale$850,000+41.7%$169/sqft
    Source: Realcomp II #20221035572 Report a problem
    10/20/2015Sold$600,000+300%$120/sqft
    Source: Public Record Report a problem
    7/24/2002Sold$150,000$30/sqft
    Source: Public Record Report a problem
    1/3/2002Sold$150,000$30/sqft
    Source: Public Record Report a problem

    Public tax history

    YearProperty taxesTax assessment
    2025$10,539 +3.5%$409,000 +10.5%
    2024$10,178 +17.1%$370,300 +1.5%
    2023$8,691 +1.8%$365,000 +17.1%
    2022$8,539 $311,700 +2%
    2021-- $305,600 +1.8%
    2020-- $300,300 -1.1%
    2019$7,975 +99%$303,700 -0.2%
    2018$4,007 +3.2%$304,300 +0.2%
    2017$3,881 $303,700 +0.6%
    2016$3,881 $301,900 +20.4%
    2014$3,881 -28.8%$250,770 +10.4%
    2012$5,451 $227,080 -0.8%
    2011-- $229,010 -2.2%
    2010-- $234,135 -9.3%
    2009-- $258,220 -4.7%
    2008-- $270,985 -9.8%
    2007$2,848 +13.7%$300,264 0%
    2006$2,505 +17.6%$300,286 +1.6%
    2005$2,130 -57.9%$295,573 +3.1%
    2003$5,059 $286,742
    2002-- --
    2001-- --
    2000$117 $67,844

    Find assessor info on the county website

    Neighborhood: 48114

    Nearby schools

    GreatSchools rating
    Schools provided by the listing agent
    • District: Hartland Consolidated Schools

    Source: MiRealSource. This data may not be complete. We recommend contacting the local school district to confirm school assignments for this home.

    Get a cash offer in 3 minutes
    Find out how much your home could sell for in as little as 3 minutes with a no-obligation cash offer.
    Estimated market value
    $962,900
    Get a cash offer in 3 minutes
    Find out how much your home could sell for in as little as 3 minutes with a no-obligation cash offer.
    Estimated market value
    $962,900