Refreshed with a new price and new lighter brighter paint in dining room! This quality custom built home by Rieke is not only located in coveted Cedar Creek-North Shore Estates subdivision but also provides a "park-like setting" on over a 1/2 acre treed/wooded lot close to the 5th fairway of Shadow Glen. The beautiful landscaping and well-maintained lawn (with sprinkler system) add to the luxurious feel of this house which received a new coat of exterior paint in 2021! When you walk into the main entrance of this meticulously maintained home, the open floor plan which encompasses the great room, dining room, large gourmet kitchen and hearth room shows this custom home was built for entertaining. The master bedroom has beautiful plantation shutters and a see-through fireplace that looks into the master bathroom. The sellers utilized and enjoyed having the central vacuum system throughout the house. There is a Jack and Jill bathroom between the two lower-level bedrooms. In addition, a cedar closet (8' X 4') adjoins the walk-in closet of the lower level third bedroom. You can relax in your covered screened in porch/deck (17' X 15' w/newly stained decking) with fireplace or barbeque and sit on your open deck (18' X 12') right off the kitchen/hearth room. Walk downstairs to an inviting game room, gorgeous wet bar with tile floor, wine refrigerator along with full-size refrigerator, microwave and dishwasher. The family room has a gas fireplace and provides perfect entertaining space with calming view of the private yard. You can enjoy the beauty of nature sitting on the covered patio (18' X 15'). There are stacked stone elements throughout this lovely home. The three-car garage features a floor by Sealmaster and has an attractive arched window. Enjoy summers at the pool, playing tennis and pickle ball or reserve the clubhouse for a special event. This is such a beautiful and desirable location in a great subdivision!
Sold
Price Unknown
10181 S Highland Ln, Olathe, KS 66061
4beds
3,926sqft
Single Family Residence
Built in 2005
0.66 Acres Lot
$1,065,600 Zestimate®
$--/sqft
$4,506 Estimated rent
Home value
$1,065,600
$1.01M - $1.13M
$4,506/mo
Zestimate® history
Owner options
List your home for rent
$4,506/mo
Rent Zestimate®
Find your next renter with Zillow Rental Manager. Plus, with online applications, you can quickly screen prospective tenants – for free.
$4,506/mo
Rent Zestimate®
Refinance and save
$829/mo
Est. payment
Refinancing to a lower rate could help reduce your monthly payments and save thousands over the life of the loan.
$829/mo
Est. payment
Explore your selling options
Work with a Zillow partner agent
Leverage their expertise and Zillow's premium Showcase listings to get your home seen by more buyers.
Get startedList with your own agent
Get your home in front of millions of buyers by listing it on Zillow.
Learn how to do itSell it yourself
Take full control of how buyers see your home on Zillow by listing For Sale by Owner (FSBO).
List your homeWhat's special
Well-maintained lawnJack and jill bathroomHearth roomDining roomGreat roomCustom built homeGas fireplace
Zillow last checked:
Listing updated:
Listed by:
Debbie Thomas 913-660-4174,
Kansas City Regional Homes Inc,
John Thomas 913-660-4173,
Kansas City Regional Homes Inc
Bought with:
EXP Realty LLC
Source: Heartland MLS as distributed by MLS GRID,MLS#: 2442016
Facts & features
Interior
Bedrooms & bathrooms
- Bedrooms: 4
- Bathrooms: 3
- Full bathrooms: 3
Primary bedroom
- Features: Ceiling Fan(s), Fireplace, Walk-In Closet(s)
- Level: First
- Dimensions: 16 x 13
Bedroom 2
- Features: Carpet, Ceiling Fan(s)
- Level: First
- Dimensions: 13 x 12
Bedroom 3
- Features: Carpet, Cedar Closet(s), Ceiling Fan(s), Walk-In Closet(s)
- Level: Lower
- Dimensions: 14 x 13
Bedroom 4
- Features: Carpet, Ceiling Fan(s), Walk-In Closet(s)
- Level: Lower
- Dimensions: 13 x 13
Primary bathroom
- Features: Ceramic Tiles, Double Vanity, Separate Shower And Tub
- Level: First
- Dimensions: 12 x 11
Bathroom 2
- Features: Ceramic Tiles, Shower Only
- Level: First
- Dimensions: 9 x 5
Bathroom 3
- Features: Ceramic Tiles, Shower Only
- Level: Lower
- Dimensions: 15 x 5
Dining room
- Features: All Drapes/Curtains, Carpet
- Level: First
- Dimensions: 13 x 11
Family room
- Features: Carpet, Fireplace
- Level: Lower
- Dimensions: 18 x 18
Game room
- Features: Built-in Features, Carpet
- Level: Lower
- Dimensions: 19 x 15
Great room
- Features: Built-in Features, Carpet, Fireplace
- Level: First
- Dimensions: 18 x 14
Hearth room
- Features: Ceiling Fan(s), Ceramic Tiles, Fireplace
- Level: First
- Dimensions: 15 x 11
Kitchen
- Features: Granite Counters, Kitchen Island, Pantry
- Level: First
- Dimensions: 22 x 15
Laundry
- Features: Built-in Features, Ceramic Tiles
- Level: First
- Dimensions: 12 x 7
Recreation room
- Features: Built-in Features, Ceramic Tiles, Wet Bar
- Level: Lower
- Dimensions: 14 x 15
Heating
- Forced Air
Cooling
- Electric, Zoned
Appliances
- Included: Cooktop, Dishwasher, Disposal, Microwave, Refrigerator, Built-In Oven, Built-In Electric Oven
- Laundry: Laundry Room, Main Level
Features
- Cedar Closet, Ceiling Fan(s), Central Vacuum, Kitchen Island, Pantry, Walk-In Closet(s), Wet Bar
- Flooring: Carpet, Ceramic Tile
- Windows: Window Coverings, Thermal Windows
- Basement: Basement BR,Finished,Sump Pump,Walk-Out Access
- Number of fireplaces: 4
- Fireplace features: Family Room, Living Room, Master Bedroom, See Through, Fireplace Screen
Interior area
- Total structure area: 3,926
- Total interior livable area: 3,926 sqft
- Finished area above ground: 2,196
- Finished area below ground: 1,730
Property
Parking
- Total spaces: 3
- Parking features: Attached, Garage Door Opener
- Attached garage spaces: 3
Features
- Patio & porch: Deck, Patio, Covered, Screened
Lot
- Size: 0.66 Acres
Details
- Parcel number: DP505200000012
- Other equipment: Back Flow Device
Construction
Type & style
- Home type: SingleFamily
- Architectural style: Traditional
- Property subtype: Single Family Residence
Materials
- Stucco
- Roof: Concrete,Tile
Condition
- Year built: 2005
Details
- Builder model: Rev Story & 1/2
- Builder name: Rieke
Community & HOA
Community
- Security: Security System, Smoke Detector(s)
- Subdivision: Cedar Creek- North Shore Est
HOA
- Has HOA: Yes
- Amenities included: Boat Dock, Clubhouse, Community Center, Exercise Room, Party Room, Pickleball Court(s), Play Area, Pool, Tennis Court(s), Trail(s)
- Services included: Curbside Recycle, Partial Amenities, Trash
- HOA fee: $829 semi-annually
Location
- Region: Olathe
Financial & listing details
- Tax assessed value: $969,900
- Annual tax amount: $11,085
- Date on market: 6/28/2023
- Listing terms: Cash,Conventional
- Ownership: Estate/Trust
Price history
| Date | Event | Price |
|---|---|---|
| 11/8/2023 | Sold | -- |
Source:  Heartland MLS as distributed by MLS GRID #2442016 Report a problem Heartland MLS as distributed by MLS GRID #2442016 Report a problem | ||
| 9/28/2023 | Pending sale | $945,000$241/sqft |
Source: Heartland MLS as distributed by MLS GRID #2442016 Report a problem | ||
| 9/15/2023 | Contingent | $945,000$241/sqft |
Source: Heartland MLS as distributed by MLS GRID #2442016 Report a problem | ||
| 8/15/2023 | Listed for sale | $945,000-1.6%$241/sqft |
Source: Heartland MLS as distributed by MLS GRID #2442016 Report a problem | ||
| 7/26/2023 | Listing removed | -- |
Source: Heartland MLS as distributed by MLS GRID #2442016 Report a problem | ||
| 6/28/2023 | Listed for sale | $960,000$245/sqft |
Source: Heartland MLS as distributed by MLS GRID #2442016 Report a problem | ||
| 6/19/2014 | Sold | -- |
Source: Heartland MLS as distributed by MLS GRID #45001_1867505 Report a problem | ||
Public tax history
| Year | Property taxes | Tax assessment |
|---|---|---|
| 2025 | $12,665 +6.2% | $111,538 +5.7% |
| 2024 | $11,926 +2.9% | $105,559 +3.5% |
| 2023 | $11,587 +4.5% | $101,948 +6.6% |
| 2022 | $11,085 | $95,646 +4.8% |
| 2021 | -- | $91,276 +0.5% |
| 2020 | $10,787 | $90,781 -1.3% |
| 2019 | -- | $91,931 +4.8% |
| 2018 | -- | $87,745 +0.9% |
| 2017 | $10,877 +1.9% | $86,940 +6.5% |
| 2016 | $10,675 -2.9% | $81,604 +1.4% |
| 2015 | $10,993 +39.2% | $80,500 +18.9% |
| 2013 | $7,900 -26% | $67,689 -13% |
| 2012 | $10,678 +609.3% | $77,798 -1.5% |
| 2010 | $1,505 -85.8% | $79,005 |
| 2009 | $10,599 -1.1% | $79,005 -1% |
| 2008 | $10,719 -1.5% | $79,787 -3% |
| 2007 | $10,885 +66.5% | $82,260 +56.4% |
| 2006 | $6,538 | $52,590 +279.8% |
| 2005 | -- | $13,847 |
Find assessor info on the county website
Neighborhood: Cedar Creek
Nearby homes
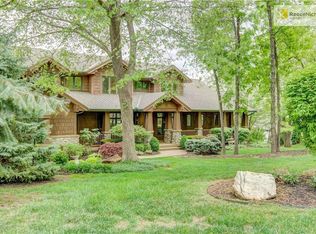
- $1,329,0005 bd4 ba5.2k sqft10191 S Highland Ln, Olathe, KS 66061Off Market
- $1,162,3004 bd5 ba4.9k sqft10171 S Highland Ln, Olathe, KS 66061Off Market
- $1,325,2005 bd6 ba5.6k sqft10176 S Highland Ln, Olathe, KS 66061Off Market

- $1,493,5004 bd4 ba2.7k sqft27090 W 102nd St, Olathe, KS 66061Off Market
- $1,257,2004 bd4 ba6.2k sqft10186 S Highland Ln, Olathe, KS 66061Off Market
- $1,327,5004 bd5 ba6k sqft10166 S Highland Ln, Olathe, KS 66061Off Market
- $735,2004 bd2 ba2.8k sqft10161 S Highland Ln, Olathe, KS 66061Off Market
- $1,231,7004 bd3 ba2.8k sqft10161 Highland Ln, Olathe, KS 66061Off Market
Nearby schools
GreatSchools rating
- 6/10Starside Elementary SchoolGrades: PK-5Distance: 5.1 mi
- 8/10Lexington Trails Middle SchoolGrades: 6-8Distance: 4.9 mi
- 9/10De Soto High SchoolGrades: 9-12Distance: 4.9 mi
Schools provided by the listing agent
- Elementary: Cedar Creek
- Middle: Mission Trail
- High: Olathe Northwest
Source: Heartland MLS as distributed by MLS GRID. This data may not be complete. We recommend contacting the local school district to confirm school assignments for this home.
Get a cash offer in 3 minutes
Find out how much your home could sell for in as little as 3 minutes with a no-obligation cash offer.
Estimated market value
$1,065,600
Get a cash offer in 3 minutes
Find out how much your home could sell for in as little as 3 minutes with a no-obligation cash offer.
Estimated market value
$1,065,600
- Kansas
- Johnson County
- Olathe
- 66061
- Cedar Creek
- 10181 S Highland Ln
Nearby cities
Nearby neighborhoods
Nearby zip codes
Other Olathe Topics
