Rarely does a home combine the convenience of single-story living, a true backyard retreat, and a 3-car garage in one of Frisco's most desirable Prosper ISD communities.
Situated on an oversized corner lot in Miramonte, this well-maintained 4-bedroom, 2.5-bath home offers more than 2,600 square feet of thoughtfully designed living space. The flexible fourth bedroom can easily serve as a private home office, study, hobby room, or guest space, adding versatility to an already functional floor plan.
Inside, hand-scraped hardwood floors, extensive crown molding, 8-foot solid-core doors, and abundant natural light create a warm and inviting atmosphere. The open-concept design centers around a chef-inspired kitchen featuring rich Knotty Alder cabinetry, a gas cooktop, generous workspace, and seamless flow into the living room, where a floor-to-ceiling stone fireplace creates a natural gathering place.
The spacious primary suite overlooks the backyard oasis and includes a bay window sitting area along with a beautifully appointed bath featuring dual vanities, granite countertops, an oversized walk-in shower with dual shower heads, and ample storage.
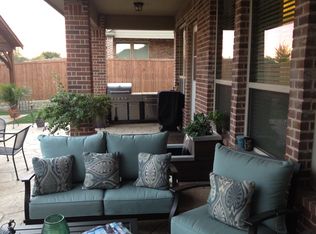
Step outside and discover the feature that truly sets this home apart. The resort-style backyard was designed for entertaining and everyday enjoyment, complete with a sparkling pool, heated spa, outdoor kitchen with built-in grill and refrigerator, covered patio, and an impressive gas firepit that creates the perfect setting for relaxing evenings and memorable gatherings.
Located within Prosper ISD and just minutes from shopping, dining, parks, and major commuter routes, this home offers a rare opportunity to enjoy the comfort of one-story living with the amenities and outdoor spaces that are increasingly difficult to find.
Sold
Price Unknown
10181 Soledad Rd, Frisco, TX 75035
4beds
2,664sqft
Single Family Residence
Built in 2014
0.27 Acres Lot
$661,900 Zestimate®
$--/sqft
$3,146 Estimated rent
Home value
$661,900
$629,000 - $695,000
$3,146/mo
Zestimate® history
Owner options
List your home for rent
$3,146/mo
Rent Zestimate®
Find your next renter with Zillow Rental Manager. Plus, with online applications, you can quickly screen prospective tenants – for free.
$3,146/mo
Rent Zestimate®
Refinance and save
$445/mo
Est. payment
Refinancing to a lower rate could help reduce your monthly payments and save thousands over the life of the loan.
$445/mo
Est. payment
Explore your selling options
Work with a Zillow partner agent
Leverage their expertise and Zillow's premium Showcase listings to get your home seen by more buyers.
Get startedList with your own agent
Get your home in front of millions of buyers by listing it on Zillow.
Learn how to do itSell it yourself
Take full control of how buyers see your home on Zillow by listing For Sale by Owner (FSBO).
List your homeWhat's special
Sparkling poolFloor-to-ceiling stone fireplaceImpressive gas firepitHand-scraped hardwood floorsAbundant natural lightHeated spaGenerous workspace
Zillow last checked:
Listing updated:
Listed by:
Matthew Braun 0754454 214-903-6727,
Merit Homes 214-903-6727
Bought with:
Teresa Nguyen, 0666012
Universal Realty, Inc
Source: NTREIS,MLS#: 21311116
Facts & features
Interior
Bedrooms & bathrooms
- Bedrooms: 4
- Bathrooms: 3
- Full bathrooms: 2
- 1/2 bathrooms: 1
Primary bedroom
- Features: Dual Sinks, En Suite Bathroom, Linen Closet, Sitting Area in Primary, Separate Shower, Walk-In Closet(s)
- Level: First
- Dimensions: 20 x 19
Bedroom
- Features: Split Bedrooms, Walk-In Closet(s)
- Level: First
- Dimensions: 12 x 11
Bedroom
- Features: Split Bedrooms, Walk-In Closet(s)
- Level: First
- Dimensions: 17 x 11
Primary bathroom
- Features: Built-in Features, Dual Sinks, En Suite Bathroom, Granite Counters, Linen Closet, Multiple Shower Heads, Stone Counters, Separate Shower
- Level: First
- Dimensions: 12 x 11
Breakfast room nook
- Level: First
- Dimensions: 12 x 11
Dining room
- Level: First
- Dimensions: 14 x 14
Kitchen
- Features: Breakfast Bar, Built-in Features, Eat-in Kitchen, Granite Counters, Kitchen Island, Pantry, Stone Counters, Walk-In Pantry
- Level: First
- Dimensions: 16 x 15
Living room
- Features: Fireplace
- Level: First
- Dimensions: 18 x 16
Office
- Level: First
- Dimensions: 19 x 15
Utility room
- Features: Built-in Features, Pantry, Utility Room
- Level: First
- Dimensions: 9 x 7
Heating
- Central, Electric, Fireplace(s)
Cooling
- Central Air, Ceiling Fan(s), Electric
Appliances
- Included: Some Gas Appliances, Dishwasher, Gas Cooktop, Disposal, Microwave, Plumbed For Gas
- Laundry: Laundry in Utility Room
Features
- Chandelier, Decorative/Designer Lighting Fixtures, Eat-in Kitchen, Granite Counters, High Speed Internet, Kitchen Island, Open Floorplan, Pantry, Walk-In Closet(s)
- Flooring: Carpet, Tile, Wood
- Windows: Bay Window(s), Window Coverings
- Has basement: No
- Number of fireplaces: 1
- Fireplace features: Living Room
Interior area
- Total interior livable area: 2,664 sqft
Property
Parking
- Total spaces: 3
- Parking features: Concrete, Covered, Door-Multi, Door-Single, Driveway, Garage Faces Front, Garage, Garage Door Opener, Inside Entrance
- Attached garage spaces: 3
Features
- Levels: One
- Stories: 1
- Patio & porch: Rear Porch, Front Porch, Patio, Covered
- Exterior features: Built-in Barbecue, Barbecue, Fire Pit, Gas Grill, Outdoor Grill, Outdoor Kitchen, Rain Gutters
- Pool features: In Ground, Outdoor Pool, Pool, Pool Sweep, Pool/Spa Combo, Water Feature
- Fencing: Brick,Wood
Lot
- Size: 0.27 Acres
- Features: Corner Lot, Landscaped, Subdivision, Sprinkler System
- Residential vegetation: Cleared
Details
- Parcel number: R1016300C02001
Construction
Type & style
- Home type: SingleFamily
- Architectural style: Traditional,Detached
- Property subtype: Single Family Residence
Materials
- Brick
- Foundation: Slab
- Roof: Composition
Condition
- Year built: 2014
Utilities & green energy
- Sewer: Public Sewer
- Water: Public
- Utilities for property: Electricity Connected, Natural Gas Available, Sewer Available, Separate Meters, Water Available
Community & HOA
Community
- Features: Sidewalks
- Security: Carbon Monoxide Detector(s), Smoke Detector(s)
- Subdivision: Miramonte Ph 1a
HOA
- Has HOA: Yes
- Services included: All Facilities, Association Management
- HOA fee: $445 semi-annually
- HOA name: Miramonte Homeowners Association.
- HOA phone: 972-943-2828
Location
- Region: Frisco
Financial & listing details
- Tax assessed value: $696,624
- Annual tax amount: $13,227
- Date on market: 6/24/2026
- Cumulative days on market: 6 days
- Listing terms: Cash,Conventional,FHA,Other,Texas Vet,VA Loan
- Exclusions: Concrete fountain in front yard.
Price history
| Date | Event | Price |
|---|---|---|
| 7/31/2026 | Sold | -- |
Source: NTREIS #21311116 Report a problem | ||
| 7/5/2026 | Pending sale | $689,900$259/sqft |
Source: NTREIS #21311116 Report a problem | ||
| 6/30/2026 | Contingent | $689,900$259/sqft |
Source: NTREIS #21311116 Report a problem | ||
| 6/24/2026 | Listed for sale | $689,900-4.8%$259/sqft |
Source: NTREIS #21311116 Report a problem | ||
| 4/26/2022 | Sold | -- |
Source: NTREIS #14764752 Report a problem | ||
| 3/29/2022 | Contingent | $725,000$272/sqft |
Source: NTREIS #14764752 Report a problem | ||
| 3/24/2022 | Listed for sale | $725,000$272/sqft |
Source: NTREIS #14764752 Report a problem | ||
| 7/3/2014 | Sold | -- |
Source: Agent Provided Report a problem | ||
Public tax history
| Year | Property taxes | Tax assessment |
|---|---|---|
| 2026 | -- | $696,624 -1.5% |
| 2025 | $10,758 +0.3% | $707,284 +7.6% |
| 2024 | $10,729 +1.6% | $657,133 +1.9% |
| 2023 | $10,558 +27.5% | $645,035 +37.4% |
| 2022 | $8,281 +3.8% | $469,578 +10% |
| 2021 | $7,981 +8.7% | $426,889 +10% |
| 2020 | $7,344 -7.5% | $388,081 -3.6% |
| 2019 | $7,936 -1.9% | $402,761 +2.7% |
| 2018 | $8,091 -3.9% | $392,074 -1.1% |
| 2017 | $8,419 | $396,491 +7.7% |
| 2016 | $8,419 +600.2% | $368,313 +8.6% |
| 2015 | $1,202 | $339,000 +589.9% |
| 2014 | $1,202 | $49,140 +2.6% |
| 2013 | -- | $47,880 -12% |
| 2012 | -- | $54,390 |
Find assessor info on the county website
Neighborhood: 75035
Nearby homes
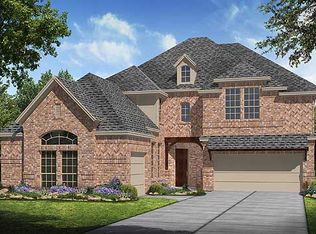
- $740,7005 bd4 ba3.6k sqft10147 Soledad Rd, Frisco, TX 75035Off Market
- $704,4004 bd4 ba3.8k sqft10113 Soledad Rd, Frisco, TX 75035Off Market
- $659,5005 bd4 ba3.3k sqft10184 Soledad Rd, Frisco, TX 75035Off Market

- $--3 bd3 ba2.7k sqft10156 Soledad Rd, Frisco, TX 75035Sold
- $558,2003 bd2 ba2.4k sqft10221 Soledad Rd, Frisco, TX 75035Off Market
- $628,3004 bd4 ba2.8k sqft10128 Soledad Rd, Frisco, TX 75035Off Market
- $689,7004 bd4 ba3.3k sqft10079 Soledad Rd, Frisco, TX 75035Off Market
- $--5 bd4 ba3.6k sqft10212 Soledad Rd, Frisco, TX 75035Sold
Nearby schools
GreatSchools rating
- 10/10Jim Spradley Elementary SchoolGrades: K-5Distance: 0.7 mi
- 9/10Bill Hays MiddleGrades: 6-8Distance: 0.6 mi
- 8/10Rock Hill High SchoolGrades: 9-12Distance: 1.9 mi
Schools provided by the listing agent
- Elementary: Jim Spradley
- Middle: Bill Hays
- High: Rock Hill
- District: Prosper ISD
Source: NTREIS. This data may not be complete. We recommend contacting the local school district to confirm school assignments for this home.
Get a cash offer in 3 minutes
Find out how much your home could sell for in as little as 3 minutes with a no-obligation cash offer.
Estimated market value
$661,900
Get a cash offer in 3 minutes
Find out how much your home could sell for in as little as 3 minutes with a no-obligation cash offer.
Estimated market value
$661,900
- Texas
- Collin County
- Frisco
- 75035
- 10181 Soledad Rd
