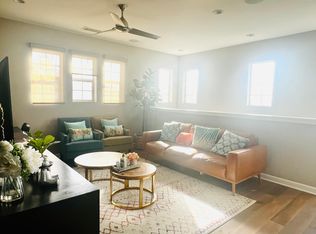
Great Tri Pointe Home in the highly desirable Fairwind Community located in the heart of Orange County; beach-close and surrounded by award winning schools, parks, premier shopping and entertainment! This Beautiful modern designed 4 Bedroom 3 Bath Home is coastal living at its finest. This home was built in 2015 and features an Open concept Great Room which seamlessly ties the Kitchen, Living and Dining Rooms together with the outdoor California Room. This home has a fireplace in the Great Room, Chef’s kitchen presents a large island with a breakfast bar, full tile backsplash, white shaker style cabinets, a Stainless steel farmhouse sink, and stainless-steel KitchenAid appliances, 5 - Burner Gas Cooktop, Subzero built in Refrigerator, Quartz Countertops, Luxury Vinyl (kitchen, great room, dining and entry). Plumbing is the hassle-free PEX pipe, Solar Panels, maintenance Free Turf grass in the rear yard. Perfect for multi-generational living, the main floor has a 4th Bedroom and a Bathroom with a shower. The second story features the master suite with a separate soaking tub, walk in shower, his and her Vanities and Walk in Closets. The two upstairs bedrooms include a large Jack and Jill bathroom. The laundry room includes a utility sink, cabinets for storage space, and a large linen closet. This is a special home that provides a sophisticated beachy elegance. This home is a Plan 2
Sold for $1,648,800
Listed by: MLM Group, Inc • Scott Minami • Contact: 714-928-0953
Bought with: Re/MAX TerraSol
$1,648,800
10181 Thompson Dr, Huntington Beach, CA 92646
4beds
2,693sqft
Single Family Residence
Built in 2015
4,360 Square Feet Lot
$1,834,600 Zestimate®
$612/sqft
$6,928 Estimated rent
Home value
$1,834,600
$1.74M - $1.93M
$6,928/mo
Zestimate® history
Owner options
List your home for rent
$6,928/mo
Rent Zestimate®
Find your next renter with Zillow Rental Manager. Plus, with online applications, you can quickly screen prospective tenants – for free.
$6,928/mo
Rent Zestimate®
Refinance and save
$10,550/mo
Est. payment
Refinancing to a lower rate could help reduce your monthly payments and save thousands over the life of the loan.
$10,550/mo
Est. payment
Explore your selling options
Work with a Zillow partner agent
Leverage their expertise and Zillow's premium Showcase listings to get your home seen by more buyers.
Get startedList with your own agent
Get your home in front of millions of buyers by listing it on Zillow.
Learn how to do itSell it yourself
Take full control of how buyers see your home on Zillow by listing For Sale by Owner (FSBO).
List your homeWhat's special
Premier shoppingGreat tri pointe homeSolar panelsLuxury vinylUtility sinkMaster suiteWhite shaker style cabinets
Zillow last checked:
Listing updated:
Listed by:
Scott Minami DRE #00939060 714-928-0953,
MLM Group, Inc
Bought with:
My LeNguyen, DRE #01863879
Re/MAX TerraSol
Source: CRMLS,MLS#: OC23114250 Originating MLS: California Regional MLS
Originating MLS: California Regional MLSFacts & features
Interior
Bedrooms & bathrooms
- Bedrooms: 4
- Bathrooms: 3
- Full bathrooms: 2
- 3/4 bathrooms: 1
- Main level bathrooms: 1
- Main level bedrooms: 1
Rooms
- Room types: Bedroom, Entry/Foyer, Great Room, Kitchen, Laundry, Primary Bathroom, Primary Bedroom, Other, Pantry, Dining Room
Bedroom
- Features: Bedroom on Main Level
Bathroom
- Features: Bathroom Exhaust Fan, Bathtub, Dual Sinks, Low Flow Plumbing Fixtures, Linen Closet, Quartz Counters, Separate Shower, Tub Shower, Upgraded, Walk-In Shower
Kitchen
- Features: Kitchen Island, Kitchen/Family Room Combo, Pots & Pan Drawers, Quartz Counters, Walk-In Pantry
Other
- Features: Walk-In Closet(s)
Pantry
- Features: Walk-In Pantry
Heating
- Central, Fireplace(s), Solar
Cooling
- Central Air, Gas
Appliances
- Included: 6 Burner Stove, Convection Oven, Dishwasher, Electric Oven, Freezer, Disposal, Ice Maker, Microwave, Refrigerator, Range Hood, Vented Exhaust Fan, Water To Refrigerator
- Laundry: Washer Hookup, Gas Dryer Hookup, Upper Level
Features
- Breakfast Bar, Block Walls, Separate/Formal Dining Room, Eat-in Kitchen, High Ceilings, Open Floorplan, Pantry, Quartz Counters, Recessed Lighting, Wired for Data, Bedroom on Main Level, Walk-In Pantry, Walk-In Closet(s)
- Flooring: Carpet, Tile, Vinyl
- Doors: Sliding Doors
- Has fireplace: Yes
- Fireplace features: Family Room, Gas
- Common walls with other units/homes: No Common Walls
Interior area
- Total interior livable area: 2,693 sqft
- Finished area below ground: 0
Property
Parking
- Total spaces: 4
- Parking features: Door-Single, Driveway, Garage Faces Front, Garage
- Attached garage spaces: 2
- Uncovered spaces: 2
Features
- Levels: Two
- Stories: 2
- Entry location: 1
- Patio & porch: Covered, Open, Patio
- Pool features: None
- Spa features: None
- Fencing: Block
- Has view: Yes
- View description: None
Lot
- Size: 4,360 Square Feet
- Dimensions: 55 x 65
- Features: 6-10 Units/Acre, Back Yard, Corner Lot, Front Yard, Level, Rectangular Lot, Sprinklers Timer, Yard
Details
- Additional structures: Storage
- Parcel number: 15526348
- Special conditions: Standard
Construction
Type & style
- Home type: SingleFamily
- Architectural style: Cape Cod
- Property subtype: Single Family Residence
Materials
- HardiPlank Type, Stucco
- Foundation: Slab
- Roof: Concrete,Tile
Condition
- Turnkey
- New construction: No
- Year built: 2015
Details
- Builder model: 2
- Builder name: Tripointe Homes
Utilities & green energy
- Electric: Electricity - On Property, Photovoltaics on Grid, Photovoltaics Seller Owned
- Sewer: Public Sewer
- Water: Public
- Utilities for property: Cable Available, Electricity Available, Natural Gas Available, Phone Available, Sewer Available, Sewer Connected, Underground Utilities, Water Available, Water Connected
Green energy
- Energy generation: Solar
Community & HOA
Community
- Features: Park, Storm Drain(s), Sidewalks
- Security: Carbon Monoxide Detector(s), Smoke Detector(s)
HOA
- Has HOA: Yes
- Amenities included: Maintenance Grounds
- HOA fee: $112 monthly
- HOA name: Fairwind
- HOA phone: 949-491-1444
Location
- Region: Huntington Beach
Financial & listing details
- Price per square foot: $612/sqft
- Tax assessed value: $1,681,776
- Annual tax amount: $18,636
- Date on market: 7/17/2023
- Cumulative days on market: 45 days
- Listing terms: Cash,Cash to New Loan,Conventional
- Road surface type: Paved
Price history
| Date | Event | Price |
|---|---|---|
| 10/12/2023 | Sold | $1,648,800$612/sqft |
Source:  CRMLS #OC23114250 Report a problem CRMLS #OC23114250 Report a problem | ||
| 9/25/2023 | Pending sale | $1,648,800$612/sqft |
Source: CRMLS #OC23114250 Report a problem | ||
| 9/1/2023 | Contingent | $1,648,800$612/sqft |
Source: CRMLS #OC23114250 Report a problem | ||
| 8/23/2023 | Price change | $1,648,800-3%$612/sqft |
Source: CRMLS #OC23114250 Report a problem | ||
| 8/4/2023 | Price change | $1,699,000-1.5%$631/sqft |
Source: CRMLS #OC23114250 Report a problem | ||
| 7/28/2023 | Price change | $1,725,000-1.4%$641/sqft |
Source: CRMLS #OC23114250 Report a problem | ||
| 7/17/2023 | Listed for sale | $1,750,000+59.2%$650/sqft |
Source: CRMLS #OC23114250 Report a problem | ||
| 5/17/2016 | Sold | $1,099,500$408/sqft |
Source: Public Record Report a problem | ||
Public tax history
| Year | Property taxes | Tax assessment |
|---|---|---|
| 2025 | $18,636 +1.7% | $1,681,776 +2% |
| 2024 | $18,332 +31.6% | $1,648,800 +31.8% |
| 2023 | $13,928 +1.4% | $1,250,982 +2% |
| 2022 | $13,730 +2% | $1,226,453 +2% |
| 2021 | $13,463 +0.6% | $1,202,405 +1% |
| 2020 | $13,385 | $1,190,076 +2% |
| 2019 | $13,385 +2.2% | $1,166,742 +2% |
| 2018 | $13,103 +3.6% | $1,143,865 +2% |
| 2017 | $12,644 | $1,121,437 +118.9% |
| 2016 | $12,644 | $512,229 |
Find assessor info on the county website
Neighborhood: 92646
Nearby homes
- $1,958,2004 bd3 ba2.9k sqft10191 Thompson Dr, Huntington Beach, CA 92646Off Market
- $2,057,2004 bd3 ba2.9k sqft19442 Lamb Ln, Huntington Beach, CA 92646Off Market
- $2,014,3004 bd3 ba2.9k sqft10192 Thompson Dr, Huntington Beach, CA 92646Off Market
- $1,799,2004 bd3 ba2.6k sqft10201 Thompson Dr, Huntington Beach, CA 92646Off Market

- $1,766,4004 bd3 ba2.4k sqft19432 Lamb Ln, Huntington Beach, CA 92646Off Market
- $1,903,9004 bd3 ba2.9k sqft19441 Snowdon Ln, Huntington Beach, CA 92646Off Market
- $2,086,5004 bd4 ba2.6k sqft19442 Lamb, Huntington Beach, CA 92646Off Market
- $1,803,4004 bd3 ba2.6k sqft19412 Lamb Lane, Huntington Beach, CA 92646Off Market
Nearby schools
GreatSchools rating
- 10/10Oka (Isojiro) Elementary SchoolGrades: K-5Distance: 0.4 mi
- 7/10Talbert (Samuel E.) Middle SchoolGrades: 6-8Distance: 1.1 mi
- 9/10Edison High SchoolGrades: 9-12Distance: 2.2 mi
Schools provided by the listing agent
- Middle: Talbert
- High: Huntington Beach
Source: CRMLS. This data may not be complete. We recommend contacting the local school district to confirm school assignments for this home.
Get a cash offer in 3 minutes
Find out how much your home could sell for in as little as 3 minutes with a no-obligation cash offer.
Estimated market value
$1,834,600
Get a cash offer in 3 minutes
Find out how much your home could sell for in as little as 3 minutes with a no-obligation cash offer.
Estimated market value
$1,834,600
- California
- Orange County
- Huntington Beach
- 92646
- 10181 Thompson Dr
Nearby cities
Nearby neighborhoods
Nearby zip codes
Other Huntington Beach Topics
- Apartments for Rent in 92646
- Houses for Sale in 92646
- Houses for Rent in 92646
- 92646 Real Estate
- Huntington Beach Condos
- Houses for Sale in Huntington Beach
- Newest Listings in Huntington Beach
- Huntington Beach Home Values
- Huntington Beach Real Estate Agents
- Huntington Beach Refinance
- Huntington Beach Mortgage Rates
