Skip main navigation
Off market
  • $753,100

    10182 A/b Shasta Rd #A, Phelan, CA 92371

    7beds
    3,902sqft
    SingleFamily
    Built in 2007
    4.81 Acres Lot
    $753,100 Zestimate®
    $193/sqft
    $3,770 Estimated rent

    Home value

    $753,100

    $685,000 - $828,000

    $3,770/mo

    Zestimate® history
    Loading
    Loading...

    Owner options

    List your home for rent

    $3,770/mo

    Rent Zestimate®

    Find your next renter with Zillow Rental Manager. Plus, with online applications, you can quickly screen prospective tenants – for free.

    Learn more

    $3,770/mo

    Rent Zestimate®

    Refinance and save

    $4,934/mo

    Est. payment

    Refinancing to a lower rate could help reduce your monthly payments and save thousands over the life of the loan.

    See today's rates

    $4,934/mo

    Est. payment

    Explore your selling options

    Work with a Zillow partner agent

    Leverage their expertise and Zillow's premium Showcase listings to get your home seen by more buyers.

    Get started

    List with your own agent

    Get your home in front of millions of buyers by listing it on Zillow.

    Learn how to do it

    Sell it yourself

    Take full control of how buyers see your home on Zillow by listing For Sale by Owner (FSBO).

    List your home

    What's special

    Two beautiful custom homes on 5 acres lot great for 2 families or Investors, located in Phelan. Each home is complete with separate power and gas meters, and shared water. The main house boasts four bedrooms, an office, 3.5 baths, and 2548 square feet. Built in 2007, The main house welcome you with a vaulted ceiling living room complete with wood burning stove. The kitchen has granite counter tops, a huge pantry and newer stainless steal appliances which includes a 6 burner stove with convection oven, extra large microwave and dishwasher. The main house has a split floor plan with 2 bedrooms and a small masters on one side and the main master bedroom and a great room on the other side. The smaller master has attached bathroom great as a mother-in-laws quarter. The main master bedroom has vaulted ceilings with lots of space. The master bathroom has a separate tub and shower, dual sink and a walked closet. Enjoy the comforts of the wood burning stove and the view of the mountains from the living. A separate bonus room makes for at gamer's den or kids play area. The covered patio would be great for BBQ. The charming second house has 3 bedrooms and 2 bathrooms a 1354 square feet living space, I would describe it as a smaller version of the main home with vaulted ceiling a spacious living room with a wood burning stove. In door laundry room. Both houses has Air conditioning and swamp cooler vented throughout. Don't let this opportunity pass you by. Won't last long.

    This property is not currently displayed as for sale or rent on Zillow. This may be different from what's on other websites or public sources.

    Facts & features

    Interior

    Bedrooms & bathrooms
    • Bedrooms: 7
    • Bathrooms: 5
    • Full bathrooms: 5
    Heating
    • Forced air
    Cooling
    • Central, Evaporative
    Appliances
    • Included: Microwave, Range / Oven
    • Laundry: Individual Room, Inside, Gas Dryer Hookup, Gas & Electric Dryer Hookup
    Features
    • Pantry
    • Flooring: Tile, Carpet
    • Has fireplace: Yes
    • Fireplace features: Living Room, Wood Burning
    • Common walls with other units/homes: No Common Walls
    Interior area
    • Total interior livable area: 3,902 sqft

    Property

    Parking
    • Total spaces: 4
    • Parking features: Garage - Attached
    Features
    • Levels: One
    • Patio & porch: Covered, Concrete
    • Fencing: Chain Link, Vinyl
    • Has view: Yes
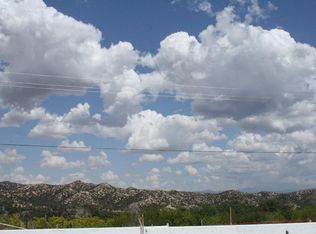
    • View description: Mountain
    Lot
    • Size: 4.81 Acres
    • Features: Desert Front, No Landscaping, Desert Back, 2-5 Units/Acre, Gentle Sloping, Irregular Lot
    Details
    • Parcel number: 3065341060000
    • Special conditions: Standard

    Construction

    Type & style
    • Home type: SingleFamily
    • Architectural style: Contemporary
    Materials
    • Roof: Tile
    Condition
    • Year built: 2007

    Utilities & green energy

    • Electric: Electricity - On Property
    • Sewer: Conventional Septic
    • Water: Public
    • Utilities for property: Propane, Water Connected, Water Available, Electricity Connected, Electricity Available

    Community & HOA

    Location
    • Region: Phelan

    Financial & listing details

    • Price per square foot: $193/sqft

    Price history

    DateEventPrice
    6/21/2019Sold$500,000-2.9%$128/sqft
    Source: CRMLS #IV18186334 Report a problem
    5/25/2019Pending sale$515,000$132/sqft
    Source: KELLER WILLIAMS/VICTOR VALLEY #IV18186334 Report a problem
    2/26/2019Price change$515,000-1.9%$132/sqft
    Source: KELLER WILLIAMS/VICTOR VALLEY #IV18186334 Report a problem
    2/23/2019Price change$525,000-1.9%$135/sqft
    Source: KELLER WILLIAMS/VICTOR VALLEY #IV18186334 Report a problem
    9/12/2018Price change$535,000-1.8%$137/sqft
    Source: KELLER WILLIAMS/VICTOR VALLEY #IV18186334 Report a problem
    8/2/2018Listed for sale$545,000$140/sqft
    Source: KELLER WILLIAMS/VICTOR VALLEY #IV18186334 Report a problem

    Public tax history

    Tax history is unavailable.

    Neighborhood: 92371

    Nearby schools

    GreatSchools rating
    Get a cash offer in 3 minutes
    Find out how much your home could sell for in as little as 3 minutes with a no-obligation cash offer.
    Estimated market value
    $753,100
    Get a cash offer in 3 minutes
    Find out how much your home could sell for in as little as 3 minutes with a no-obligation cash offer.
    Estimated market value
    $753,100