Skip main navigation
Sold for $695,500
Street View
  • $695,500

    10182 Bentwood Circle, Highlands Ranch, CO 80126

    4beds
    2,693sqft
    Single Family Residence
    Built in 2000
    6,534 Square Feet Lot
    $698,900 Zestimate®
    $258/sqft
    $3,603 Estimated rent

    Home value

    $698,900

    $664,000 - $734,000

    $3,603/mo

    Zestimate® history
    Loading
    Loading...

    Owner options

    List your home for rent

    $3,603/mo

    Rent Zestimate®

    Find your next renter with Zillow Rental Manager. Plus, with online applications, you can quickly screen prospective tenants – for free.

    Learn more

    $3,603/mo

    Rent Zestimate®

    Refinance and save

    $3,465/mo

    Est. payment

    Refinancing to a lower rate could help reduce your monthly payments and save thousands over the life of the loan.

    See today's rates

    $3,465/mo

    Est. payment

    Explore your selling options

    Work with a Zillow partner agent

    Leverage their expertise and Zillow's premium Showcase listings to get your home seen by more buyers.

    Get started

    List with your own agent

    Get your home in front of millions of buyers by listing it on Zillow.

    Learn how to do it

    Sell it yourself

    Take full control of how buyers see your home on Zillow by listing For Sale by Owner (FSBO).

    List your home

    What's special

    Gas fireplaceCovered deckFire pitFormal dining roomModern convenienceNew roofAbundant natural light
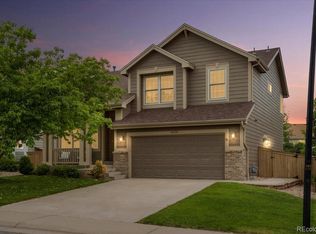
    Welcome to your dream home in Highlands Ranch, Colorado! Nestled in the heart of one of the state's most coveted communities, this meticulously maintained residence offers the perfect blend of comfort, style, and modern convenience. Step inside and be greeted by an inviting atmosphere, where every detail has been thoughtfully curated. The spacious living area boasts abundant natural light, and the gas fireplace creates a warm and welcoming ambiance for both relaxation and entertainment. The heart of the home, the kitchen, is a culinary enthusiast's delight, featuring sleek granite countertops, and ample cabinet space. Whether you're hosting intimate gatherings or preparing family meals, this kitchen is sure to please, also just off the kitchen is the dedicated formal dining room. Retreat to the tranquil master suite, complete with a luxurious ensuite bath and generous closet space. Additional bedrooms offer plenty of room for family or guests, each appointed with comfort and style in mind. Outside, the allure continues with a beautifully landscaped yard, perfect for enjoying Colorado's sunny days. Relax on the covered deck that you can enjoy year round with a morning cup of coffee, or gather around the fire pit for cozy evenings under the stars. But that's not all – this home has been thoughtfully upgraded with a new roof and new windows, ensuring peace of mind and energy efficiency for years to come. Tasteful upgrades throughout the interior add both functionality and charm, making this residence truly turn-key ready. Conveniently located near top-rated schools, parks, shopping, and dining, this is more than just a home – it's a lifestyle. Don't miss your chance to make this Highlands Ranch gem your own – schedule your showing today!

    Zillow last checked:

    Listing updated:

    Listed by:

    Timothy Kampmann 303-618-9892 tim@kampmannrealty.com,

    eXp Realty, LLC

    Bought with:

    Dave Huddle, 100040429

    Legacy 100 Real Estate Partners LLC

    Source: REcolorado as distributed by MLS GRID,MLS#: 6459031MLS Logo

    Facts & features

    Interior

    Bedrooms & bathrooms
    • Bedrooms: 4
    • Bathrooms: 3
    • Full bathrooms: 2
    • 1/2 bathrooms: 1
    • Main level bathrooms: 1
    Primary bedroom
    • Level: Upper
    Bedroom
    • Level: Upper
    Bedroom
    • Level: Upper
    Bedroom
    • Level: Upper
    Primary bathroom
    • Level: Upper
    Bathroom
    • Level: Main
    Bathroom
    • Level: Upper
    Dining room
    • Level: Main
    Kitchen
    • Level: Main
    Laundry
    • Level: Upper
    Living room
    • Level: Main
    Loft
    • Level: Upper
    Heating
    • Forced Air
    Cooling
    • Central Air
    Appliances
    • Included: Dishwasher, Disposal, Dryer, Gas Water Heater, Microwave, Oven, Range, Refrigerator, Washer
    • Laundry: In Unit
    Features
    • Basement: Unfinished
    • Common walls with other units/homes: No Common Walls
    Interior area
    • Total structure area: 2,693
    • Total interior livable area: 2,693 sqft
    • Finished area above ground: 1,923
    • Finished area below ground: 0

    Property

    Parking
    • Total spaces: 2
    • Parking features: Concrete
    • Attached garage spaces: 2
    Features
    • Levels: Two
    • Stories: 2
    • Patio & porch: Covered, Deck
    • Exterior features: Private Yard
    Lot
    • Size: 6,534 sqft
    Details
    • Parcel number: R0411956
    • Zoning: PDU
    • Special conditions: Standard

    Construction

    Type & style
    • Home type: SingleFamily
    • Property subtype: Single Family Residence
    Materials
    • Frame
    Condition
    • Year built: 2000

    Utilities & green energy

    • Sewer: Public Sewer

    Community & neighborhood

    Security
    • Security features: Video Doorbell
    Location
    • Region: Highlands Ranch
    • Subdivision: Kently Hills

    HOA & financial

    HOA
    • Has HOA: Yes
    • HOA fee: $165 quarterly
    • Amenities included: Fitness Center, Park, Pool, Tennis Court(s), Trail(s)
    • Services included: Maintenance Grounds
    • Association name: HRCA
    • Association phone: 303-791-2500

    Other

    Other facts
    • Listing terms: Cash,Conventional,FHA,VA Loan
    • Ownership: Individual

    Price history

    DateEventPrice
    4/18/2024Sold$695,500-0.6%$258/sqft
    Source: REcolorado as distributed by MLS GRID #6459031 Report a problem
    3/17/2024Pending sale$699,900$260/sqft
    Source: REcolorado as distributed by MLS GRID #6459031 Report a problem
    3/12/2024Listed for sale$699,900+148.2%$260/sqft
    Source: REcolorado as distributed by MLS GRID #6459031 Report a problem
    3/29/2012Sold$282,000-0.7%$105/sqft
    Source: Public Record Report a problem
    2/19/2012Price change$284,000-1.7%$105/sqft
    Source: Coldwell Banker Residential Brokerage - Parker #1063771 Report a problem
    2/2/2012Listed for sale$289,000+20.8%$107/sqft
    Source: Coldwell Banker Residential Brokerage - Parker #1063771 Report a problem
    6/20/2000Sold$239,296$89/sqft
    Source: Public Record Report a problem

    Public tax history

    YearProperty taxesTax assessment
    2025$4,269 +0.2%$41,980 -14.3%
    2024$4,262 +37.2%$48,990 -1%
    2023$3,105 -3.8%$49,470 +45.5%
    2022$3,229 $33,990 -2.8%
    2021-- $34,960 +7%
    2020$3,030 +10.5%$32,670
    2019$2,743 0%$32,670 +12.6%
    2018$2,743 +9.8%$29,020
    2017$2,497 +2.5%$29,020 +4.4%
    2016$2,437 -2.1%$27,800
    2015$2,490 +9.7%$27,800 +18.8%
    2014$2,269 $23,400
    2013-- $23,400 +6.2%
    2012-- $22,030
    2011-- $22,030 -2.3%
    2010-- $22,540 -0.5%
    2009$1,085 $22,660
    2008-- $22,660 +8%
    2007-- $20,980
    2006$2,007 +5.5%$20,980 +5.5%
    2004$1,903 -28.5%$19,890 +3.9%
    2003$2,663 $19,140
    2002-- $19,140 +34.5%
    2001$1,407 $14,230

    Find assessor info on the county website

    Neighborhood: 80126

    Nearby schools

    GreatSchools rating
    Schools provided by the listing agent
    • Elementary: Heritage
    • Middle: Mountain Ridge
    • High: Mountain Vista
    • District: Douglas RE-1

    Source: REcolorado as distributed by MLS GRID. This data may not be complete. We recommend contacting the local school district to confirm school assignments for this home.

    Get a cash offer in 3 minutes
    Find out how much your home could sell for in as little as 3 minutes with a no-obligation cash offer.
    Estimated market value
    $698,900
    Get a cash offer in 3 minutes
    Find out how much your home could sell for in as little as 3 minutes with a no-obligation cash offer.
    Estimated market value
    $698,900