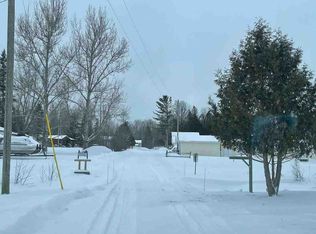
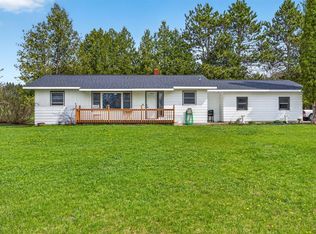
Welcome to this Charming Ranch/Cottage Home with Deeded access to Austin Lake! This unique home features: 2 Bedrooms, 1 Bath, located directly across from private lake access and boat launch! Great fishing lake! Home has an open floor plan with many updates. Updates that were done in last 5 years are; Central Air, Furnace, Cement patio outside bordering a Lovely layered garden area, kitchen with natural Hickory wood cabinetry, Laminate flooring thru-out, updated Well & Septic, generator hook ups and more! There is a convenient Laundry area and Pantry just in "side" door entry. Enjoy the 3 season screened porch area off the Garage! The 1 1/2 car garage offers great storage, a workbench, some shelving and electric. Convenient location to shopping, trails and many other lakes! Close to Reed City and Cadillac.
Active
Price cut: $15.1K (7/31)
$199,900
10182 Bertrand Blvd, Reed City, MI 49677
2beds
900sqft
:
Get pre-qualified$1,382/mo
Single Family Residence
Built in 1988
0.62 Acres Lot
$196,200 Zestimate®
$222/sqft
$5/mo HOA
What's special
Open floor planCentral airLaminate flooring thru-out
- 20 days |
- 836 |
- 41 |
Zillow last checked:
Listing updated:
Listed by:
Ginny Hetland 616-581-3362,
ERA Reardon Realty Great Lakes 616-364-8831
Source: MichRIC,MLS#: 26037373
Facts & features
Interior
Bedrooms & bathrooms
- Bedrooms: 2
- Bathrooms: 1
- Full bathrooms: 1
- Main level bedrooms: 2
Primary bedroom
- Level: Main
Bedroom 2
- Level: Main
Bathroom 1
- Level: Main
Dining area
- Level: Main
Kitchen
- Level: Main
Laundry
- Description: Laundry / Storage / Pantry
- Level: Main
Living room
- Level: Main
Utility room
- Description: Utility/Storage Room
- Level: Main
Heating
- Forced Air
Cooling
- Central Air
Appliances
- Included: Dryer, Oven, Range, Refrigerator, Washer
- Laundry: Laundry Room, Main Level
Features
- Ceiling Fan(s), Eat-in Kitchen, Pantry
- Flooring: Laminate, Tile
- Windows: Low-Emissivity Windows, Garden Window, Window Treatments
- Basement: Slab
- Has fireplace: No
Interior area
- Total structure area: 900
- Total interior livable area: 900 sqft
Property
Parking
- Total spaces: 2
- Parking features: Garage Faces Side, Detached
- Garage spaces: 2
Features
- Stories: 1
- Patio & porch: Scrn Porch
- On waterfront: Yes
- Waterfront features: Lake
- Body of water: Austin Lake
Lot
- Size: 0.62 Acres
- Dimensions: 60 x 216.21 x 100 x 146.08 x 127.99
- Features: Wooded, Shrubs/Hedges
Details
- Parcel number: 0873002300
- Zoning description: RES
Construction
Type & style
- Home type: SingleFamily
- Architectural style: Ranch
- Property subtype: Single Family Residence
Materials
- HardiPlank Type
- Roof: Composition,Shingle
Condition
- New construction: No
- Year built: 1988
Utilities & green energy
- Sewer: Septic Tank
- Water: Well
- Utilities for property: Electricity Available
Community & HOA
HOA
- Has HOA: Yes
- Services included: Other, Snow Removal
- HOA fee: $65 annually
- HOA phone: 517-410-9433
Location
- Region: Reed City
Financial & listing details
- Price per square foot: $222/sqft
- Tax assessed value: $44,359
- Annual tax amount: $1,403
- Date on market: 7/21/2026
- Listing terms: Cash,FHA,Conventional
- Electric utility on property: Yes
Estimated market value
$196,200
$186,000 - $206,000
$1,139/mo
Price history
| Date | Event | Price |
|---|---|---|
| 7/31/2026 | Price change | $199,900-7%$222/sqft |
Source:  MichRIC #26037373 Report a problem MichRIC #26037373 Report a problem | ||
| 7/21/2026 | Listed for sale | $215,000+58.2%$239/sqft |
Source: MichRIC #26037373 Report a problem | ||
| 7/31/2023 | Listing removed | -- |
Source:  Realcomp II #72021033650 Report a problem Realcomp II #72021033650 Report a problem | ||
| 7/30/2021 | Sold | $135,900$151/sqft |
Source: MichRIC #21033650 Report a problem | ||
| 7/18/2021 | Pending sale | $135,900$151/sqft |
Source: MichRIC #21033650 Report a problem | ||
| 7/16/2021 | Listed for sale | $135,900+67%$151/sqft |
Source: MichRIC #21033650 Report a problem | ||
| 7/23/2020 | Sold | $81,400$90/sqft |
Source: MichRIC #20023429 Report a problem | ||
| 7/4/2020 | Pending sale | $81,400$90/sqft |
Source: RE/MAX TOGETHER #20023429 Report a problem | ||
| 6/23/2020 | Listed for sale | $81,400$90/sqft |
Source: RE/MAX TOGETHER #20023429 Report a problem | ||
Public tax history
| Year | Property taxes | Tax assessment |
|---|---|---|
| 2025 | $1,294 +6.6% | $49,300 +2.3% |
| 2024 | $1,214 -0.2% | $48,200 +8.6% |
| 2023 | $1,217 | $44,400 +16.8% |
| 2022 | -- | $38,000 +25% |
| 2021 | -- | $30,400 +3.4% |
| 2020 | -- | $29,400 +0.7% |
| 2019 | -- | $29,200 +19.7% |
| 2018 | -- | $24,400 +3.8% |
| 2017 | -- | $23,500 +3.5% |
| 2016 | -- | $22,700 +4.1% |
| 2015 | -- | $21,800 -7.2% |
| 2014 | -- | $23,500 |
| 2013 | -- | -- |
| 2012 | -- | $25,100 -11.9% |
| 2011 | -- | $28,500 -9.5% |
| 2010 | -- | $31,500 |
Find assessor info on the county website
Monthly payment
Est. payment
Payment breakdown
Explore the cost of this home by adjusting the details. Changes won't be saved.Climate risks
Neighborhood: 49677
Nearby schools
GreatSchools rating
- 5/10Leroy Elementary SchoolGrades: PK-3Distance: 5.4 mi
- 5/10Pine River Middle SchoolGrades: 4-7Distance: 7.2 mi
- 5/10Pine River High SchoolGrades: 8-12Distance: 7.2 mi
- $125,3002 bd1 ba820 sqft10200 Bertrand Blvd, Reed City, MI 49677Off Market
- $116,200-- bd-- ba-- sqft19098 Austin, Reed City, MI 49677Off Market
- $152,000-- bd-- ba-- sqft10189 Bertrand Blvd, Reed City, MI 49677Off Market
- $197,300-- bd-- ba-- sqft10169 Bertrand Blvd, Reed City, MI 49677Off Market
- $110,900-- bd-- ba-- sqft10201 Bertrand Blvd, Reed City, MI 49677Off Market
- $51,6000.28 acres10161 Bertrand Blvd, Reed City, MI 49677Off Market
- $32,000-- bd-- ba-- sqft10217 Bertrand Blvd, Reed City, MI 49677Off Market
- $385,0004 bd3 ba2.4k sqft10231 Bertrand Blvd, Reed City, MI 49677Sold
A local agent can set up tours, give advice and negotiate with sellers.
A local lender can help you make sure your offer is ready when you are.
Similar homes
- $--2 bd4 ba970 sqft9460 Arnold Creek Dr, Reed City, MI 49677Auction
 Auction.com 1
 - $220,0003 bd2 ba1.1k sqft4079 Wild Turkey Trl, Reed City, MI 49677For Sale
 MLS ID #26018218, Kayla Kesting, Big Rapids Realty. MichRIC
 - $225,0001 bd1 ba645 sqft9267 Lake Dr, Reed City, MI 49677For Sale
 MLS ID #26026505, Susan Bean, Big Rapids Realty. MichRIC
 - $210,0004 bd3 ba1.2k sqft10055 Eight Mile Rd, Evart, MI 49631For Sale
 MLS ID #26041359, Joseph McNally, RE/MAX TOGETHER. MichRIC
 - $195,9003 bd1 ba1.1k sqft6918 S Saddler Rd, Chase, MI 49623For SaleMLS ID #26039223, Tricia Wirth, Results Real Estate LLC. MichRIC
- $214,5003 bd2 ba1.2k sqft252 W Stimson Ave, Reed City, MI 49677For SaleMLS ID #26023928, Marriellen Scalici, Peacock Real Estate. MichRIC
- $159,0002 bd1 ba1.1k sqft345 W Church Ave, Reed City, MI 49677For SaleMLS ID #26025235, Whitney Kay Harrison, Epique Realty. MichRIC
- $275,0002 bd1 ba900 sqft11406 E 8th St, Reed City, MI 49677For SaleMLS ID #26032173, Joseph McNally, RE/MAX TOGETHER. MichRIC
- $179,9002 bd1 ba1.1k sqft189 Forest Trl, Leroy, MI 49655For SaleMLS ID #1946910, David Myers. NGLRMLS
- $165,0002 bd1 ba768 sqft3445 N Kilgore Rd, Luther, MI 49656For SaleMLS ID #26040824, Dale W Stuckey, Greenridge Realty (Summit). MichRIC
- $219,9002 bd1 ba1k sqft17065 Old Logging Rd, Hersey, MI 49639For SaleMLS ID #26033560, Hailey Martin, RiverTown Real Estate, LLC. MichRIC
- $194,0001 bd1 ba600 sqft16107 Twelve Mile Rd, Leroy, MI 49655For SaleMLS ID #26001197, Joseph McNally, RE/MAX TOGETHER. MichRIC
- $--4 bd1 ba1.3k sqft6851 S Joyride Ave, Baldwin, MI 49304AuctionAuction.com 2
- $250,0003 bd1 ba1.3k sqft6742 150th Ave, Hersey, MI 49639For SaleMLS ID #26039111, Marriellen Scalici, Peacock Real Estate. MichRIC
- $199,9002 bd1 ba720 sqft99 Middle Trl, Leroy, MI 49655For SaleMLS ID #1948206, Greg Bosscher. NGLRMLS
- $--3 bd2 ba1.2k sqft9374 River Bend Dr, Evart, MI 49631AuctionAuction.com 1
- $175,0002 bd1 ba900 sqft3473 N Shore Dr, Sears, MI 49679For SaleMLS ID #26033786, Jacklynn Bissonette, Century 21 Rockgate. MichRIC
- $225,9002 bd1 ba1.1k sqft20690 Coolidge Rd, Big Rapids, MI 49307For SaleMLS ID #26022457, Curtis M Luther, Five Star Real Estate (Walker). MichRIC
- $204,9001 bd1 ba1.2k sqft5779 E Marquette Trl, Chase, MI 49623For SaleMLS ID #26021324, Evan M DeVisser, MOXIE Real Estate + Development. MichRIC
- $165,0002 bd1 ba768 sqft4525 S Merrillville Rd, Baldwin, MI 49304For SaleMLS ID #26039393, Christian J Radden, North West Realty, LLC. MichRIC
