<p>Discover your dream home in East Englewood—a WATERFRONT retreat SITUATED ON THREE LOTS FOR OVER HALF AN ACRE OF LAND, with a HEATED SALTWATER POOL that blends comfort, style, and the best of Florida living. This meticulously maintained residence features IMPACT-RESISTANT WINDOWS THROUGHOUT and has never sustained hurricane damage, offering peace of mind in every season. <p>Begin your day on the charming front porch, the ideal spot to sip coffee and watch the serene neighborhood. Step inside, where a storm door allows you to welcome natural light while keeping the heat and bugs at bay. The soaring cathedral ceilings and seamless open layout that you are bound to love create an airy, welcoming ambiance in the great room. Relax in the spacious living area with Pergo laminate flooring and enjoy views of the sparkling pool as you unwind or catch up on the day’s events. <p>Hosting is effortless in the beautifully designed kitchen, complete with gleaming GRANITE COUNTERTOPS, stainless steel appliances, and sleek soft-close cabinetry—including an entire wall for pantry storage. The OVERSIZED ISLAND provides generous workspace and casual bar seating, while the adjacent dining area is perfect for more formal gatherings. <p>At the end of the day, retire to your serene primary suite with plenty of privacy from the SPLIT FLOORPLAN! Boasting pool access, BOTH A BUILT-IN AND A WALK-IN CLOSET, and an en-suite bathroom with dual sinks, quartz counters and a tile shower! Guests will feel right at home in two comfortable bedrooms and a full bath with direct access to the lanai for easy post-swim cleanups. <p>Additional highlights include a convenient indoor laundry room, ample storage throughout, and thoughtful details designed for everyday ease. Step outside to your SCREENED LANAI—ideal for lounging or outdoor dining—overlooking the pristine saltwater pool and peaceful freshwater canal. Enjoy backyard activities, launch a kayak from your own yard, or store tools and toys in the handy shed. An IRRIGATION SYSTEM SOURCED FROM THE CANAL helps maintain lush landscaping while minimizing water bills. <p>Set on the southern edge of the Myakka State Forest, this location offers a rare blend of natural beauty and accessibility. You're just minutes from vibrant dining, shopping, and attractions like Dearborn Street, Englewood and Manasota Beaches, Boca Grande, renowned golf courses, world-class fishing, and even two Major League Baseball Spring Training stadiums. <p>Call now to schedule a showing and make this slice of paradise your own!
Sold for $437,050
$437,050
10182 CHARLEMONT AVENUE, ENGLEWOOD, FL 34224
3beds
1,673sqft
Single Family Residence
Built in 1990
0.69 Acres Lot
$405,500 Zestimate®
$261/sqft
$3,288 Estimated rent
Home value
$405,500
$369,000 - $442,000
$3,288/mo
Zestimate® history
Owner options
List your home for rent
$3,288/mo
Rent Zestimate®
Find your next renter with Zillow Rental Manager. Plus, with online applications, you can quickly screen prospective tenants – for free.
$3,288/mo
Rent Zestimate®
Refinance and save
$2,946/mo
Est. payment
Refinancing to a lower rate could help reduce your monthly payments and save thousands over the life of the loan.
$2,946/mo
Est. payment
Explore your selling options
Work with a Zillow partner agent
Leverage their expertise and Zillow's premium Showcase listings to get your home seen by more buyers.
Get startedList with your own agent
Get your home in front of millions of buyers by listing it on Zillow.
Learn how to do itSell it yourself
Take full control of how buyers see your home on Zillow by listing For Sale by Owner (FSBO).
List your homeWhat's special
Freshwater canalOversized islandScreened lanaiHeated saltwater poolEn-suite bathroomGranite countertopsQuartz counters
Zillow last checked:
Listing updated:
Listed by:
Leslie Brown PA 941-681-3420,
KW COASTAL LIVING 941-473-7399,
Faith Newman 941-451-9850,
KW COASTAL LIVING
Bought with:
Jennifer Kenna, 3288205
EXP REALTY LLC
Ray Cai, 3587752
EXP REALTY LLC
Source: Stellar MLS,MLS#: D6142160 Originating MLS: Englewood
Originating MLS: Englewood
Facts & features
Interior
Bedrooms & bathrooms
- Bedrooms: 3
- Bathrooms: 2
- Full bathrooms: 2
Rooms
- Room types: Great Room, Utility Room
Primary bedroom
- Features: Ceiling Fan(s), En Suite Bathroom, Walk-In Closet(s)
- Level: First
- Area: 255 Square Feet
- Dimensions: 15x17
Bedroom 2
- Features: Ceiling Fan(s), Built-in Closet
- Level: First
- Area: 195 Square Feet
- Dimensions: 15x13
Bedroom 3
- Features: Ceiling Fan(s), Built-in Closet
- Level: First
- Area: 121 Square Feet
- Dimensions: 11x11
Primary bathroom
- Features: En Suite Bathroom, Exhaust Fan, Shower No Tub, Stone Counters
- Level: First
- Area: 165 Square Feet
- Dimensions: 11x15
Bathroom 2
- Features: Exhaust Fan, Tub With Shower
- Level: First
- Area: 70 Square Feet
- Dimensions: 10x7
Balcony porch lanai
- Features: Ceiling Fan(s)
- Level: First
- Area: 945 Square Feet
- Dimensions: 35x27
Dining room
- Level: First
- Area: 80 Square Feet
- Dimensions: 8x10
Kitchen
- Features: Breakfast Bar, Built-In Shelving, Ceiling Fan(s), Granite Counters, Kitchen Island, Stone Counters, Tall Countertops
- Level: First
- Area: 180 Square Feet
- Dimensions: 12x15
Laundry
- Level: First
- Area: 64 Square Feet
- Dimensions: 8x8
Living room
- Features: Ceiling Fan(s)
- Level: First
- Area: 216 Square Feet
- Dimensions: 12x18
Heating
- Central, Electric
Cooling
- Central Air
Appliances
- Included: Dishwasher, Disposal, Dryer, Electric Water Heater, Microwave, Range, Refrigerator, Washer
- Laundry: Inside, Laundry Room
Features
- Built-in Features, Cathedral Ceiling(s), Ceiling Fan(s), Eating Space In Kitchen, High Ceilings, Open Floorplan, Primary Bedroom Main Floor, Solid Surface Counters, Solid Wood Cabinets, Split Bedroom, Stone Counters, Thermostat, Walk-In Closet(s)
- Flooring: Brick/Stone, Ceramic Tile, Laminate
- Doors: Sliding Doors
- Windows: Blinds, Skylight(s), Window Treatments, Hurricane Shutters/Windows
- Has fireplace: No
Interior area
- Total structure area: 2,406
- Total interior livable area: 1,673 sqft
Property
Parking
- Total spaces: 2
- Parking features: Covered, Driveway, Garage Door Opener, Off Street
- Attached garage spaces: 2
- Has uncovered spaces: Yes
- Details: Garage Dimensions: 20x21
Features
- Levels: One
- Stories: 1
- Patio & porch: Covered, Front Porch, Patio, Porch, Rear Porch, Screened
- Exterior features: Irrigation System, Lighting, Private Mailbox, Rain Gutters
- Has private pool: Yes
- Pool features: Heated, In Ground, Salt Water, Screen Enclosure
- Has view: Yes
- View description: Pool, Water, Canal
- Has water view: Yes
- Water view: Water,Canal
- Waterfront features: Canal - Brackish, Brackish Canal Access
Lot
- Size: 0.69 Acres
- Dimensions: 240 x 125
- Features: In County, Landscaped, Level
- Residential vegetation: Trees/Landscaped
Details
- Additional structures: Shed(s)
- Additional parcels included: 412002102018
- Parcel number: 412002102019
- Zoning: RSF3.5
- Special conditions: None
Construction
Type & style
- Home type: SingleFamily
- Architectural style: Florida
- Property subtype: Single Family Residence
Materials
- Block, Stucco
- Foundation: Slab
- Roof: Shingle
Condition
- Completed
- New construction: No
- Year built: 1990
Utilities & green energy
- Sewer: Septic Tank
- Water: Canal/Lake For Irrigation, Public
- Utilities for property: BB/HS Internet Available, Cable Available, Electricity Connected, Phone Available, Water Connected
Community & HOA
Community
- Security: Smoke Detector(s)
- Pet fee: $0 monthly
- Subdivision: PORT CHARLOTTE SEC 062
HOA
- Has HOA: No
Location
- Region: Englewood
Financial & listing details
- Price per square foot: $261/sqft
- Tax assessed value: $295,104
- Annual tax amount: $3,899
- Date on market: 5/6/2025
- Cumulative days on market: 36 days
- Listing terms: Cash,Conventional,FHA,VA Loan
- Ownership: Fee Simple
- Total actual rent: 0
- Electric utility on property: Yes
- Road surface type: Paved, Asphalt
Price history
| Date | Event | Price |
|---|---|---|
| 7/25/2025 | Sold | $437,050-2.9%$261/sqft |
Source:  Stellar MLS #D6142160 Report a problem Stellar MLS #D6142160 Report a problem | ||
| 6/28/2025 | Pending sale | $450,000$269/sqft |
Source: Stellar MLS #D6142160 Report a problem | ||
| 6/22/2025 | Listed for sale | $450,000$269/sqft |
Source: Stellar MLS #D6142160 Report a problem | ||
| 6/7/2025 | Pending sale | $450,000$269/sqft |
Source: Stellar MLS #D6142160 Report a problem | ||
| 5/6/2025 | Listed for sale | $450,000+73.1%$269/sqft |
Source: Stellar MLS #D6142160 Report a problem | ||
| 11/18/2004 | Sold | $259,918+190.4%$155/sqft |
Source: Public Record Report a problem | ||
| 12/18/1996 | Sold | $89,500+3.5%$53/sqft |
Source: Public Record Report a problem | ||
| 11/3/1994 | Sold | $86,500$52/sqft |
Source: Public Record Report a problem | ||
Public tax history
| Year | Property taxes | Tax assessment |
|---|---|---|
| 2025 | $4,464 +59.1% | $227,748 +32.6% |
| 2024 | $2,806 +1.1% | $171,764 +3% |
| 2023 | $2,777 +3.8% | $166,761 +3% |
| 2022 | $2,675 +0.9% | $161,904 +3% |
| 2021 | $2,652 +4.8% | $157,188 +1.4% |
| 2020 | $2,530 +4.1% | $155,018 +2.3% |
| 2019 | $2,430 +11.4% | $151,533 +1.9% |
| 2018 | $2,182 | $148,708 +2.1% |
| 2017 | $2,182 +1.2% | $145,649 -2.3% |
| 2016 | $2,157 -4.1% | $149,008 +33.7% |
| 2015 | $2,249 -4.7% | $111,444 +10% |
| 2014 | $2,361 +46.3% | $101,313 +1.7% |
| 2013 | $1,614 -5.7% | $99,612 -3.2% |
| 2012 | $1,712 +57.9% | $102,865 |
| 2011 | $1,085 -16.6% | $102,865 -9.6% |
| 2010 | $1,301 -8% | $113,783 -9.9% |
| 2009 | $1,415 | $126,256 -33.6% |
| 2007 | -- | $190,191 |
| 2006 | -- | $190,191 +29.8% |
| 2005 | -- | $146,521 +1.9% |
| 2004 | -- | $143,789 +41.9% |
| 2002 | $1,533 +23.9% | $101,298 +21.7% |
| 2001 | $1,238 +2.4% | $83,222 +3% |
| 2000 | $1,208 | $80,798 |
Find assessor info on the county website
Neighborhood: 34224
Nearby homes
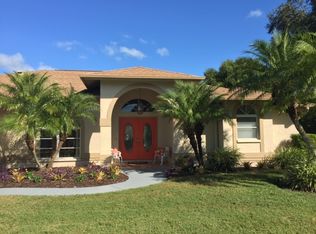
- $382,8003 bd2 ba1.9k sqft10190 Charlemont Ave, Englewood, FL 34224Off Market
- $51,003-- bd-- ba-- sqft10166 Charlemont Ave, Englewood, FL 34224Off Market
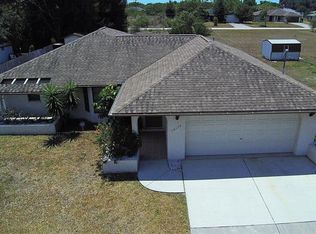
- $322,4002 bd2 ba1.4k sqft10175 Charlemont Ave, Englewood, FL 34224Off Market
- $364,9993 bd2 ba1.9k sqft10183 Charlemont Ave, Englewood, FL 34224Sold

- $136,7002 bd1 ba768 sqft10169 Charlemont Ave, Englewood, FL 34224Off Market
- $287,3003 bd2 ba1.4k sqft10191 Charlemont Ave, Englewood, FL 34224Off Market
- $396,5003 bd2 ba2.2k sqft10158 Charlemont Ave, Englewood, FL 34224Off Market
- $7,800-- bd-- ba-- sqft10159 Charlemont Ave, Englewood, FL 34224Off Market
Nearby schools
GreatSchools rating
- 6/10Myakka River Elementary SchoolGrades: PK-5Distance: 3.1 mi
- 7/10L. A. Ainger Middle SchoolGrades: 6-8Distance: 2.2 mi
- 5/10Lemon Bay High SchoolGrades: 9-12Distance: 3.2 mi
Schools provided by the listing agent
- Elementary: Myakka River Elementary
- Middle: L.A. Ainger Middle
- High: Lemon Bay High
Source: Stellar MLS. This data may not be complete. We recommend contacting the local school district to confirm school assignments for this home.
Get a cash offer in 3 minutes
Find out how much your home could sell for in as little as 3 minutes with a no-obligation cash offer.
Estimated market value
$405,500
Get a cash offer in 3 minutes
Find out how much your home could sell for in as little as 3 minutes with a no-obligation cash offer.
Estimated market value
$405,500
- Florida
- Charlotte County
- Englewood
- 34224
- 10182 CHARLEMONT AVENUE
Nearby cities
Nearby zip codes
Other Englewood Topics
