Skip main navigation
Sold for $840,000
  • $840,000

    10182 Lowell Way, Westminster, CO 80031

    4beds
    3,856sqft
    Single Family Residence
    Built in 1981
    10,425 Square Feet Lot
    $839,700 Zestimate®
    $218/sqft
    $3,880 Estimated rent

    Home value

    $839,700

    $798,000 - $890,000

    $3,880/mo

    Zestimate® history
    Loading
    Loading...

    Owner options

    List your home for rent

    $3,880/mo

    Rent Zestimate®

    Find your next renter with Zillow Rental Manager. Plus, with online applications, you can quickly screen prospective tenants – for free.

    Learn more

    $3,880/mo

    Rent Zestimate®

    Refinance and save

    $6,426/mo

    Est. payment

    Refinancing to a lower rate could help reduce your monthly payments and save thousands over the life of the loan.

    See today's rates

    $6,426/mo

    Est. payment

    Explore your selling options

    Work with a Zillow partner agent

    Leverage their expertise and Zillow's premium Showcase listings to get your home seen by more buyers.

    Get started

    List with your own agent

    Get your home in front of millions of buyers by listing it on Zillow.

    Learn how to do it

    Sell it yourself

    Take full control of how buyers see your home on Zillow by listing For Sale by Owner (FSBO).

    List your home

    What's special

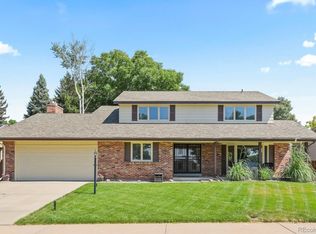
    Welcome to your new home in the highly desirable Hyland Greens East neighborhood! The community pool and pickleball courts are directly across the street—you can see both from your kitchen window. This spacious ranch home was extensively renovated in 2024 and features new flooring and baseboards, updated doors and fixtures, and thoughtful updates throughout. The main living area offers a bright, open floor plan with vaulted ceilings and an oversized sunken living room with plenty of space for a large sectional and movie nights. The updated kitchen is designed for entertaining, featuring a large center island and all-new appliances. The primary suite includes an updated bathroom with an oversized walk-in shower and new vanity and fixtures. Three additional bedrooms are located on the main floor, along with a full bathroom featuring an extra-large soaking tub. A convenient half bath is located off the kitchen near the laundry area. The partially finished basement offers even more flexible living space, including a large bonus room with a second fireplace and an additional 3/4 bathroom. Not pictured is the expansive unfinished storage area, offering plenty of room for a home gym, workshop, storage, or future possibilities. Major updates include a new roof installed August 2026 with Class 4 shingles, new electrical panel/junction box (2024), new furnace (2024), new tankless water heater (2024), and all-new kitchen appliances (2024). Outside, the backyard is surrounded by large, mature trees and is ready for the next owner's finishing touches.

    Zillow last checked:

    Listing updated:

    Listed by:

    Lauren Saenz 303-885-1484 laurensellscolorado@gmail.com,

    J Properties

    Bought with:

    Kyle Henning, 100097312

    Mile High Real Estate LLC

    Source: REcolorado as distributed by MLS GRID,MLS#: 9555096MLS Logo

    Facts & features

    Interior

    Bedrooms & bathrooms
    • Bedrooms: 4
    • Bathrooms: 4
    • Full bathrooms: 1
    • 3/4 bathrooms: 2
    • 1/2 bathrooms: 1
    • Main level bathrooms: 3
    • Main level bedrooms: 4
    Bedroom
    • Level: Main
    Bedroom
    • Level: Main
    Bedroom
    • Level: Main
    Bedroom
    • Features: Primary Suite
    • Level: Main
    Bathroom
    • Features: Primary Suite
    • Level: Main
    Bathroom
    • Level: Main
    Bathroom
    • Level: Main
    Bathroom
    • Level: Basement
    Bonus room
    • Level: Basement
    Dining room
    • Level: Main
    Family room
    • Level: Main
    Family room
    • Level: Basement
    Kitchen
    • Level: Main
    Living room
    • Level: Main
    Utility room
    • Level: Basement
    Heating
    • Forced Air
    Cooling
    • Central Air
    Appliances
    • Included: Cooktop, Dishwasher, Disposal, Double Oven, Dryer, Gas Water Heater, Microwave, Range, Range Hood, Refrigerator, Tankless Water Heater, Washer, Water Softener
    • Laundry: Laundry Closet
    Features
    • Five Piece Bath, Kitchen Island, Quartz Counters
    • Flooring: Laminate
    • Basement: Finished
    • Number of fireplaces: 2
    • Fireplace features: Basement, Family Room
    Interior area
    • Total structure area: 3,856
    • Total interior livable area: 3,856 sqft
    • Finished area above ground: 2,294
    • Finished area below ground: 550

    Property

    Parking
    • Total spaces: 2
    • Parking features: Concrete
    • Attached garage spaces: 2
    Features
    • Levels: One
    • Stories: 1
    • Patio & porch: Deck
    • Exterior features: Private Yard
    • Fencing: Full
    Lot
    • Size: 10,425 Square Feet
    Details
    • Parcel number: R0046188
    • Special conditions: Standard

    Construction

    Type & style
    • Home type: SingleFamily
    • Property subtype: Single Family Residence
    Materials
    • Frame
    Condition
    • Updated/Remodeled
    • Year built: 1981

    Utilities & green energy

    • Sewer: Public Sewer
    • Water: Public

    Community & HOA

    Community
    • Security: Carbon Monoxide Detector(s), Security System
    • Subdivision: Hyland Greens East Filing 1
    HOA
    • Has HOA: Yes
    • Amenities included: Pool, Tennis Court(s)
    • Services included: Trash
    • HOA fee: $1,050 annually
    • HOA name: Hyland Green East HOA
    • HOA phone: 720-961-5150
    Location
    • Region: Westminster

    Financial & listing details

    • Price per square foot: $218/sqft
    • Tax assessed value: $758,000
    • Annual tax amount: $4,848
    • Date on market: 8/24/2026
    • Listing terms: 1031 Exchange,Cash,Conventional,FHA
    • Exclusions: Leased Security System (Electronic Front Door Lock Is Included And Is Not Considered Part Of The Security System)
    • Ownership: Individual

    Price history

    DateEventPrice
    9/25/2026Sold$840,000-6.6%$218/sqft
    Source: REcolorado as distributed by MLS GRID #9555096 Report a problem
    8/28/2026Pending sale$899,000$233/sqft
    Source: REcolorado as distributed by MLS GRID #9555096 Report a problem
    8/24/2026Listed for sale$899,000$233/sqft
    Source: REcolorado as distributed by MLS GRID #9555096 Report a problem

    Public tax history

    YearProperty taxesTax assessment
    2025$3,846 +0.8%$47,380 -6.4%
    2024$3,815 +18.6%$50,600
    2023$3,216 -2.9%$50,600 +31%
    2022$3,313 $38,630 -2.8%
    2021-- $39,740 +6.6%
    2020$3,072 $37,270 -0.2%
    2019$3,072 -1.7%$37,340 -0.4%
    2018$3,127 $37,480
    2017$3,127 $37,480 +25.8%
    2016-- $29,790 +36.5%
    2015$2,043 $21,830 +6%
    2014-- $20,600
    2013-- $20,600 -29.8%
    2012-- $29,330
    2011-- $29,330 -2.1%
    2010-- $29,970
    2009-- $29,970 +40.4%
    2008-- $21,340 -27.2%
    2007-- $29,300 +3.1%
    2006-- $28,420
    2005-- $28,420 +2.8%
    2004-- $27,650
    2003$2,431 +23.6%$27,650 -1.1%
    2002$1,967 +1.4%$27,960 +12%
    2001$1,939 $24,960
    2000-- $24,960
    Find assessor info on the county website

    Neighborhood: 80031

    Nearby schools

    GreatSchools rating
    Schools provided by the listing agent
    • Elementary: Sunset Ridge
    • Middle: Shaw Heights
    • High: Westminster
    • District: Westminster Public Schools

    Source: REcolorado as distributed by MLS GRID. This data may not be complete. We recommend contacting the local school district to confirm school assignments for this home.

    Get a cash offer in 3 minutes
    Find out how much your home could sell for in as little as 3 minutes with a no-obligation cash offer.
    Estimated market value
    $839,700
    Get a cash offer in 3 minutes
    Find out how much your home could sell for in as little as 3 minutes with a no-obligation cash offer.
    Estimated market value
    $839,700