Skip main navigation
Off market
  • $783,300

    10182 Nadine Ave, Parker, CO 80134

    3beds
    3,864sqft
    SingleFamily
    Built in 2016
    8,276 Square Feet Lot
    $783,300 Zestimate®
    $203/sqft
    $3,493 Estimated rent

    Home value

    $783,300

    $744,000 - $822,000

    $3,493/mo

    Zestimate® history
    Loading
    Loading...

    Owner options

    List your home for rent

    $3,493/mo

    Rent Zestimate®

    Find your next renter with Zillow Rental Manager. Plus, with online applications, you can quickly screen prospective tenants – for free.

    Learn more

    $3,493/mo

    Rent Zestimate®

    Refinance and save

    $4,692/mo

    Est. payment

    Refinancing to a lower rate could help reduce your monthly payments and save thousands over the life of the loan.

    See today's rates

    $4,692/mo

    Est. payment

    Explore your selling options

    Work with a Zillow partner agent

    Leverage their expertise and Zillow's premium Showcase listings to get your home seen by more buyers.

    Get started

    List with your own agent

    Get your home in front of millions of buyers by listing it on Zillow.

    Learn how to do it

    Sell it yourself

    Take full control of how buyers see your home on Zillow by listing For Sale by Owner (FSBO).

    List your home

    What's special

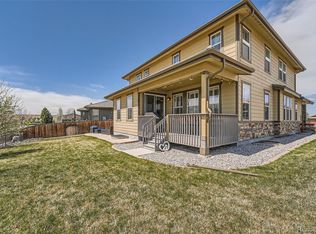
    Stunning ranch style home in desirable Meridian Subdivision exemplifies pride of ownership with upgrades and designer touches throughout. Meticulously maintained home boasts 3 bedrooms, 3 bathrooms plus office and has over 3,800 sq ft so there is plenty of room for the whole family. Beautiful gourmet kitchen with 42" cabinets, solid surface counter tops, 36' cast iron apron sink and upgraded appliances open to the attached family room, which make this home ideal for everyday living. Peaceful master suite with custom designed closet system and impressive 5 piece en-suite. The professionally finished basement with large game room and amazing home theater complete with custom furnishings, 4k projector and Dolby sound system is perfect for entertaining or just relaxing at the end of the day. Basement also features spacious exercise room with workout equipment included, full bath and large bedroom with custom shiplap wall. Please see the extensive list of owner upgrades in supplements.

    This property is not currently displayed as for sale or rent on Zillow. This may be different from what's on other websites or public sources.
    Facts & features

    Interior

    Bedrooms & bathrooms
    • Bedrooms: 3
    • Bathrooms: 3
    • Full bathrooms: 3
    Heating
    • Forced air, Gas
    Cooling
    • Central
    Appliances
    • Included: Dryer, Microwave, Refrigerator, Washer
    • Laundry: Sink
    Features
    • Ceiling Fan(s), Pantry, Sound System, Walk-In Closet(s), Granite Counters, Eat-in Kitchen, Built-in Features, Open Floorplan, Master Suite, Five Piece Bath, Smoke Free, Smart Lights
    • Flooring: Carpet, Hardwood
    • Windows: Double Pane Windows
    • Basement: Finished
    • Has fireplace: Yes
    • Fireplace features: Gas, Family Room, Gas Log
    Interior area
    • Total interior livable area: 3,864 sqft
    • Finished area below ground: 1514.00

    Property

    Parking
    • Total spaces: 3
    • Parking features: Garage - Attached
    Features
    • Exterior features: Stone, Wood
    • Fencing: Full
    Lot
    • Size: 8,276 Square Feet
    • Features: Level, Cul-de-Sac, Landscaped, Sprinklers In Front, Sprinklers In Rear
    Details
    • Parcel number: 223318222030
    • Zoning description: res
    • Other equipment: Satellite Dish, Home Theater, Gas Valve

    Construction

    Type & style
    • Home type: SingleFamily
    Materials
    • Frame
    • Roof: Tile
    Condition
    • Year built: 2016

    Utilities & green energy

    • Sewer: Public Sewer
    • Water: Public

    Community & HOA

    Community
    • Security: Security System, Smoke Detector(s), Radon Mitigation System, Smart Cameras
    HOA
    • Has HOA: Yes
    • Amenities included: Pool
    • Services included: Trash, Maintenance Grounds, Recycling
    • HOA fee: $86 monthly
    Location
    • Region: Parker

    Financial & listing details

    • Price per square foot: $203/sqft
    • Tax assessed value: $833,999
    • Annual tax amount: $6,790
    • Road surface type: Paved

    Price history

    DateEventPrice
    3/16/2020Sold$580,000-3.3%$150/sqft
    Source: Public Record Report a problem
    1/16/2020Pending sale$599,900$155/sqft
    Source: Re/max Alliance Northeast #3362695 Report a problem
    1/2/2020Listed for sale$599,900+14.1%$155/sqft
    Source: RE/MAX Alliance Northeast #3362695 Report a problem
    11/7/2016Sold$525,666$136/sqft
    Source: Public Record Report a problem

    Public tax history

    YearProperty taxesTax assessment
    2025$6,790 -0.8%$52,120 -12.3%
    2024$6,842 +24%$59,450 -0.9%
    2023$5,517 -3.3%$60,020 +43.7%
    2022$5,707 $41,780 -2.8%
    2021-- $42,980 +0.6%
    2020$5,690 +4.8%$42,730
    2019$5,430 0%$42,730 +10%
    2018$5,430 -2.8%$38,830
    2017$5,587 +118.5%$38,830 +1447%
    2016$2,557 +1342.8%$2,510
    2015$177 $2,510
    Find assessor info on the county website

    Neighborhood: Meridian Village

    Nearby schools

    GreatSchools rating
    Schools provided by the listing agent
    • Elementary: Prairie Crossing
    • Middle: Sierra
    • High: Chaparral
    • District: Douglas RE-1

    Source: The MLS. This data may not be complete. We recommend contacting the local school district to confirm school assignments for this home.

    Get a cash offer in 3 minutes
    Find out how much your home could sell for in as little as 3 minutes with a no-obligation cash offer.
    Estimated market value
    $783,300
    Get a cash offer in 3 minutes
    Find out how much your home could sell for in as little as 3 minutes with a no-obligation cash offer.
    Estimated market value
    $783,300