Skip main navigation
Off market
  • $107,300

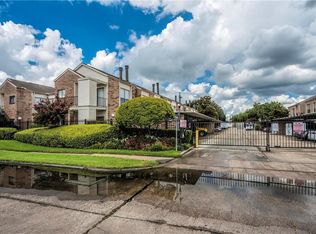
    10182 Oakberry St, Houston, TX 77042

    2beds
    1,110sqft
    Townhouse
    Built in 1979
    6.56 Acres Lot
    $107,300 Zestimate®
    $97/sqft
    $1,352 Estimated rent

    Home value

    $107,300

    $97,000 - $119,000

    $1,352/mo

    Zestimate® history
    Loading
    Loading...

    Owner options

    List your home for rent

    $1,352/mo

    Rent Zestimate®

    Find your next renter with Zillow Rental Manager. Plus, with online applications, you can quickly screen prospective tenants – for free.

    Learn more

    $1,352/mo

    Rent Zestimate®

    Refinance and save

    $917/mo

    Est. payment

    Refinancing to a lower rate could help reduce your monthly payments and save thousands over the life of the loan.

    See today's rates

    $917/mo

    Est. payment

    Explore your selling options

    Work with a Zillow partner agent

    Leverage their expertise and Zillow's premium Showcase listings to get your home seen by more buyers.

    Get started

    List with your own agent

    Get your home in front of millions of buyers by listing it on Zillow.

    Learn how to do it

    Sell it yourself

    Take full control of how buyers see your home on Zillow by listing For Sale by Owner (FSBO).

    List your home

    What's special

    Wow! Updated 2nd floor condo unit that is sure to knock your socks off. Extreme care and attention to detail has been into recent upgrades: fresh paint on all walls and all trim, new kitchen counter tops, freshly painted showers and sinks, new faucets, new garbage disposal, new vinyl flooring at entrance, kitchen and bathrooms, new light sockets, switches and plates, new ceiling fans in bedrooms and breakfast room, new light sconce in hallway, new windows, custom blinds, new HVAC unit, new carpet in living and breakfast rooms and hallway, new water heater, new smoke and carbon monoxide detectors. New, new, new, new! 2nd floor unit means no noise from upstairs neighbors. Easy access to the Westpark Tollway, Sam Houston Tollway and the greater Westchase district. This condo unit is waiting for you to call it home!

    This property is off market, which means it's not currently listed for sale or rent on Zillow. This may be different from what's available on other websites or public sources.

    Facts & features

    Interior

    Bedrooms & bathrooms
    • Bedrooms: 2
    • Bathrooms: 2
    • Full bathrooms: 2
    Heating
    • Other, Electric
    Cooling
    • Central
    Appliances
    • Included: Dryer, Refrigerator, Washer
    • Laundry: Utility Rm in House
    Features
    • Fire/Smoke Alarm, Drapes/Curtains/Window Cover, Refrigerator Included
    • Flooring: Concrete, Laminate
    • Has fireplace: Yes
    • Fireplace features: masonry
    Interior area
    • Total interior livable area: 1,110 sqft

    Property

    Features
    • Patio & porch: Patio
    • Exterior features: Brick
    Lot
    • Size: 6.56 Acres
    Details
    • Parcel number: 1142270040002

    Construction

    Type & style
    • Home type: Townhouse
    • Architectural style: Traditional
    Materials
    • Frame
    • Foundation: Slab
    • Roof: Composition
    Condition
    • Year built: 1979

    Utilities & green energy

    • Water: Public
    Green energy
    • Energy efficient items: Thermostat

    Community & neighborhood

    Location
    • Region: Houston

    HOA & financial

    HOA
    • Has HOA: Yes
    • HOA fee: $307 monthly
    • Services included: Maintenance Exterior, Maintenance Grounds, Water, Security

    Other

    Other facts
    • WaterSource: Public
    • RoadSurfaceType: Paved
    • Appliances: Refrigerator, Dryer Included, Washer Included, Stacked
    • FireplaceYN: true
    • Heating: Electric
    • HeatingYN: true
    • Flooring: Laminate, Concrete
    • CoolingYN: true
    • PatioAndPorchFeatures: Patio
    • FoundationDetails: Slab
    • FireplacesTotal: 1
    • RoomsTotal: 4
    • AssociationFeeIncludes: Maintenance Exterior, Maintenance Grounds, Water, Security
    • Furnished: Unfurnished
    • ConstructionMaterials: Brick
    • CurrentFinancing: Conventional
    • Roof: Composition
    • StoriesTotal: 1
    • ArchitecturalStyle: Traditional
    • ExteriorFeatures: Balcony, Patio/Deck, Controlled Access
    • Cooling: Central Air Conditioning
    • LivingAreaSource: Appraisal District
    • LotSizeSource: Appraiser
    • YearBuiltSource: Appraiser
    • BedroomsPossible: 2
    • ParkingFeatures: Assigned Parking
    • FireplaceFeatures: Mock Fireplace
    • InteriorFeatures: Fire/Smoke Alarm, Drapes/Curtains/Window Cover, Refrigerator Included
    • GreenEnergyEfficient: Thermostat
    • LaundryFeatures: Utility Rm in House
    • CommunityFeatures: Driveway Gate
    • PublicSurveySection: 00
    • MaintenanceExpense: 307
    • StructureType: undefined
    • MlsStatus: Pending
    • Road surface type: Paved

    Price history

    DateEventPrice
    4/4/2020Listing removed$100,000$90/sqft
    Source: Keller Williams Professionals #95355728 Report a problem
    3/3/2020Pending sale$100,000$90/sqft
    Source: Keller Williams Professionals #95355728 Report a problem
    2/21/2020Listed for sale$100,000$90/sqft
    Source: Keller Williams Professionals #95355728 Report a problem
    2/20/2020Pending sale$100,000$90/sqft
    Source: Keller Williams Realty Professionals #95355728 Report a problem
    2/5/2020Listed for sale$100,000$90/sqft
    Source: Keller Williams Professionals #95355728 Report a problem

    Public tax history

    YearProperty taxesTax assessment
    2025$1,130 +1.9%$112,907
    2024$1,109 -19.8%$112,907 -6.4%
    2023$1,383 +10.4%$120,627 +12.2%
    2022$1,253 $107,550 +12.5%
    2021-- $95,561 +20.3%
    2020-- $79,465 +6.9%
    2019-- $74,347 -7.9%
    2018$144 $80,742
    2017$144 $80,742 +16.7%
    2016$144 -86.9%$69,191 +8.3%
    2015$1,103 $63,882 +17.9%
    2014$1,103 $54,184
    2013-- $54,184
    2012-- $54,184
    2011-- $54,184
    2010-- $54,184
    2009-- $54,184 -6%
    2008-- $57,636
    2007-- $57,636 +8.5%
    2006-- $53,114
    2005-- --
    2004-- $46,800 +2.6%
    2003-- $45,600 +27.4%
    2002-- $35,800 +34.6%
    2001-- $26,600 +30.4%
    2000-- $20,400

    Find assessor info on the county website

    Neighborhood: Westchase

    Nearby schools

    GreatSchools rating
    Schools provided by the listing agent
    • Elementary: Sneed Elementary School
    • Middle: O'donnell Middle School
    • High: Aisd Draw
    • District: 2 - Alief

    Source: The MLS. This data may not be complete. We recommend contacting the local school district to confirm school assignments for this home.

    Get a cash offer in 3 minutes
    Find out how much your home could sell for in as little as 3 minutes with a no-obligation cash offer.
    Estimated market value
    $107,300
    Get a cash offer in 3 minutes
    Find out how much your home could sell for in as little as 3 minutes with a no-obligation cash offer.
    Estimated market value
    $107,300