Skip main navigation
Off market
  • $621,800

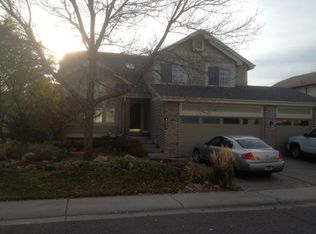
    10182 Westside Cir, Littleton, CO 80125

    5beds
    2,851sqft
    SingleFamily
    Built in 1993
    6,926 Square Feet Lot
    $621,800 Zestimate®
    $218/sqft
    $3,686 Estimated rent

    Home value

    $621,800

    $591,000 - $653,000

    $3,686/mo

    Zestimate® history
    Loading
    Loading...

    Owner options

    List your home for rent

    $3,686/mo

    Rent Zestimate®

    Find your next renter with Zillow Rental Manager. Plus, with online applications, you can quickly screen prospective tenants – for free.

    Learn more

    $3,686/mo

    Rent Zestimate®

    Refinance and save

    $3,624/mo

    Est. payment

    Refinancing to a lower rate could help reduce your monthly payments and save thousands over the life of the loan.

    See today's rates

    $3,624/mo

    Est. payment

    Explore your selling options

    Work with a Zillow partner agent

    Leverage their expertise and Zillow's premium Showcase listings to get your home seen by more buyers.

    Get started

    List with your own agent

    Get your home in front of millions of buyers by listing it on Zillow.

    Learn how to do it

    Sell it yourself

    Take full control of how buyers see your home on Zillow by listing For Sale by Owner (FSBO).

    List your home

    What's special

    Beautiful Mountain Views!!This great home is at the base of the foothills in highly sought after Roxborough! Come and see this nice home on a great lot with serene mountain views. Enter the foyer with vaulted ceilings, open to family room and formal dining. Enter the kitchen with stainless appliances, white cabinets, and wood floors with dining nook/bay window. Kitchen has long bar height breakfast bar for additional seating! Open to Living Room with gas fireplace, storage bench and built-ins for your electronics! Over-sized glass slider to let even more light in with that picturesque mountain view! Walk out on to your newer deck w/sunshade, great sized yard with trees, play structure/trampoline, storage shed, and room to BBQ, play or relax. Powder bath and laundry on main(washer/dryer negotiable). Updated plank accent wall leading upstairs to Master Suite with vaulted ceilings, walk-in closet, updated farm style double vanity leading into master bath. Two additional bedrooms and a full bath upstairs. Head to the basement for 2 additional bedrooms with attached closets, great industrial/farm style bathroom, and unfinished space to finish to your taste! This basement is a walk-out, leading to covered patio and backyard. There is no HOA!! Walk to schools, parks, walking paths, shopping, restaurants. Close to S Platte River, Chatfield Reservoir, SUP the Chatfield gravel ponds, Waterton Canyon Trailhead, C-470 and Santa Fe Dr. This is a great house and won't last long!(Professional photos coming today!)(Furnace 5yrs old, Rainsoft water softener and filter, new interior paint, exterior paint 1 year old, new roof 2018/2019, all wood floors refinished in last 2 weeks, new formal dining flooring, wireless front cameras stay!). Fall in love with this home on Valentines Day!

    This property is off market, which means it's not currently listed for sale or rent on Zillow. This may be different from what's available on other websites or public sources.

    Facts & features

    Interior

    Bedrooms & bathrooms
    • Bedrooms: 5
    • Bathrooms: 4
    • Full bathrooms: 2
    • 3/4 bathrooms: 1
    • 1/2 bathrooms: 1
    Heating
    • Forced air, Gas
    Cooling
    • Central
    Appliances
    • Included: Dishwasher, Garbage disposal, Microwave, Range / Oven, Refrigerator
    • Laundry: Laundry Closet
    Features
    • Ceiling Fan(s), Pantry, Walk-In Closet(s), Vaulted Ceiling(s), Laminate Counters, Breakfast Nook, Eat-in Kitchen, Built-in Features, Entrance Foyer, Master Suite, Five Piece Bath
    • Flooring: Carpet, Hardwood, Linoleum / Vinyl
    • Windows: Double Pane Windows, Window Coverings
    • Basement: Unfinished
    • Has fireplace: Yes
    • Fireplace features: Living Room, Gas Log
    Interior area
    • Total interior livable area: 2,851 sqft
    • Finished area below ground: 0.00

    Property

    Parking
    • Total spaces: 3
    • Parking features: Garage - Attached
    Features
    • Patio & porch: Deck, Patio, Covered, Front Porch
    • Exterior features: Wood, Brick
    • Fencing: Full
    • Has view: Yes
    • View description: Mountain
    Lot
    • Size: 6,926 Square Feet
    • Features: Sprinklers In Front, Sprinklers In Rear
    Details
    • Parcel number: 222735403034
    • Zoning description: PDU

    Construction

    Type & style
    • Home type: SingleFamily
    • Architectural style: Traditional
    Materials
    • Frame
    • Roof: Composition
    Condition
    • Year built: 1993

    Utilities & green energy

    • Sewer: Public Sewer
    • Water: Public

    Community & HOA

    Community
    • Security: Security System, Smoke Detector(s), Carbon Monoxide Detector(s)
    Location
    • Region: Littleton

    Financial & listing details

    • Price per square foot: $218/sqft
    • Tax assessed value: $617,809
    • Annual tax amount: $4,176
    • Road surface type: Paved

    Price history

    DateEventPrice
    3/9/2020Sold$460,000+0%$161/sqft
    Source: Public Record Report a problem
    2/17/2020Pending sale$459,900$161/sqft
    Source: Rocky Mountain R.e. Advisors #4572269 Report a problem
    2/14/2020Listed for sale$459,900+70.3%$161/sqft
    Source: Rocky Mountain R.e. Advisors #4572269 Report a problem
    4/30/2014Sold$270,000-1.8%$95/sqft
    Source: Public Record Report a problem
    3/15/2014Listed for sale$275,000+22.3%$96/sqft
    Source: HQ Homes #9272194 Report a problem
    11/27/2000Sold$224,900+28.5%$79/sqft
    Source: Public Record Report a problem
    11/19/1998Sold$175,000+6.1%$61/sqft
    Source: Public Record Report a problem
    3/27/1995Sold$164,900$58/sqft
    Source: Public Record Report a problem

    Public tax history

    YearProperty taxesTax assessment
    2025$4,176 -0.7%$38,620 -11.5%
    2024$4,204 +29.9%$43,630 -1%
    2023$3,236 -4.3%$44,070 +42.5%
    2022$3,382 $30,930 -2.8%
    2021-- $31,830 +8.3%
    2020$3,407 -3.7%$29,390
    2019$3,537 $29,390 +19.8%
    2018$3,537 +4.1%$24,530
    2017$3,399 +10.6%$24,530 +12%
    2016$3,074 -3.2%$21,910
    2015$3,175 +137.7%$21,910 +27.8%
    2014$1,336 $17,140
    2013-- $17,140 -1.4%
    2012-- $17,390
    2011-- $17,390 -9.9%
    2010-- $19,310 -6.5%
    2009$1,669 $20,660
    2008-- $20,660 +7.6%
    2007-- $19,200
    2006$3,142 -2.7%$19,200 +6.3%
    2004$3,231 -26.6%$18,060 +5.4%
    2003$4,402 $17,140
    2002-- $17,140 +4.2%
    2001$2,754 -2.2%$16,450 0%
    2000$2,815 $16,457
    Find assessor info on the county website

    Neighborhood: 80125

    Nearby schools

    GreatSchools rating
    Schools provided by the listing agent
    • Elementary: Roxborough
    • Middle: Ranch View
    • High: Thunderridge
    • District: Douglas RE-1

    Source: The MLS. This data may not be complete. We recommend contacting the local school district to confirm school assignments for this home.

    Get a cash offer in 3 minutes
    Find out how much your home could sell for in as little as 3 minutes with a no-obligation cash offer.
    Estimated market value
    $621,800
    Get a cash offer in 3 minutes
    Find out how much your home could sell for in as little as 3 minutes with a no-obligation cash offer.
    Estimated market value
    $621,800