Welcome to 10183 Morgan Grey Court, located in the highly desirable Washington Trace community within the Centerville School District. This spacious home offers more than 4,400 finished square feet with four bedrooms, three and a half bathrooms, generous living spaces, and plenty of room to spread out and enjoy.
Inside, the home has been updated from top to bottom. Fresh paint and new carpet run throughout, and the kitchen features granite counters, classic cabinetry, stainless steel appliances, and a new dishwasher. The main level also includes a dedicated office or playroom, a formal dining room, an updated half bath, and an inviting kitchen space that works perfectly for entertaining.
Upstairs, you will find all four bedrooms and a large bonus room just off the primary suite. The primary suite has been completely remodeled with a beautiful new bathroom and a custom walk-in closet, and the secondary full bath has been tastefully updated as well. A new HVAC and furnace system with smart thermostats adds comfort and efficiency throughout the year.
The finished basement expands the way you live, offering a full bathroom, a recreation area, and custom built-ins for extra storage and organization. There is also unfinished space that provides flexibility for storage or future expansion. It is the ideal extension of the home for gatherings, hobbies, movie nights, and more.
Outside, the home sits near the end of a quiet cul de sac and features a fenced yard with new trees, a paver patio, and a fire pit that makes evenings outside easy to enjoy. Washington Trace offers a pool, clubhouse, tennis and basketball courts, and multiple parks, giving you access to a full range of amenities. This is a beautifully updated home in a fantastic location. Come see it and experience it for yourself.
Sold for $645,000
$645,000
10183 Morgan Grey Ct, Dayton, OH 45458
4beds
4,436sqft
Single Family Residence
Built in 2014
0.37 Acres Lot
$631,200 Zestimate®
$145/sqft
$4,043 Estimated rent
Home value
$631,200
$600,000 - $663,000
$4,043/mo
Zestimate® history
Owner options
List your home for rent
$4,043/mo
Rent Zestimate®
Find your next renter with Zillow Rental Manager. Plus, with online applications, you can quickly screen prospective tenants – for free.
$4,043/mo
Rent Zestimate®
Refinance and save
$4,599/mo
Est. payment
Refinancing to a lower rate could help reduce your monthly payments and save thousands over the life of the loan.
$4,599/mo
Est. payment
Explore your selling options
Work with a Zillow partner agent
Leverage their expertise and Zillow's premium Showcase listings to get your home seen by more buyers.
Get startedList with your own agent
Get your home in front of millions of buyers by listing it on Zillow.
Learn how to do itSell it yourself
Take full control of how buyers see your home on Zillow by listing For Sale by Owner (FSBO).
List your homeWhat's special
Four bedroomsClassic cabinetryDedicated office or playroomGenerous living spacesStainless steel appliancesPaver patioFormal dining room
Zillow last checked:
Listing updated:
Listed by:
Benjamin Hotelling 9373071345,
Luma Realty
Bought with:
Lisa Vasey, 2015005174
Coldwell Banker Heritage
Source: DABR MLS,MLS#: 948913 Originating MLS: Dayton Area Board of REALTORS
Originating MLS: Dayton Area Board of REALTORSFacts & features
Interior
Bedrooms & bathrooms
- Bedrooms: 4
- Bathrooms: 4
- Full bathrooms: 3
- 1/2 bathrooms: 1
- Main level bathrooms: 1
Primary bedroom
- Level: Second
- Dimensions: 18 x 16
Bedroom
- Level: Second
- Dimensions: 14 x 12
Bedroom
- Level: Second
- Dimensions: 14 x 12
Bedroom
- Level: Second
- Dimensions: 11 x 14
Bonus room
- Level: Second
- Dimensions: 20 x 22
Breakfast room nook
- Level: Main
- Dimensions: 17 x 10
Dining room
- Level: Main
- Dimensions: 15 x 13
Kitchen
- Level: Main
- Dimensions: 18 x 16
Living room
- Level: Main
- Dimensions: 21 x 38
Mud room
- Level: Main
- Dimensions: 9 x 6
Office
- Level: Main
- Dimensions: 12 x 10
Recreation
- Level: Basement
- Dimensions: 24 x 33
Heating
- Forced Air, Natural Gas
Cooling
- Central Air
Appliances
- Included: Dishwasher, Disposal, Microwave, Range, Gas Water Heater
Features
- Ceiling Fan(s), Granite Counters, High Speed Internet, Kitchen Island, Kitchen/Family Room Combo, Remodeled, Walk-In Closet(s)
- Windows: Insulated Windows
- Basement: Full,Finished
Interior area
- Total structure area: 4,436
- Total interior livable area: 4,436 sqft
Property
Parking
- Total spaces: 3
- Parking features: Attached, Garage, Garage Door Opener
- Attached garage spaces: 3
Features
- Levels: Two
- Stories: 2
- Exterior features: Fence
Lot
- Size: 0.37 Acres
- Dimensions: 60*177*136*187
Details
- Parcel number: O67223410104
- Zoning: Residential
- Zoning description: Residential
Construction
Type & style
- Home type: SingleFamily
- Property subtype: Single Family Residence
Materials
- Brick
Condition
- Year built: 2014
Utilities & green energy
- Water: Public
- Utilities for property: Natural Gas Available, Water Available
Community & HOA
Community
- Security: Smoke Detector(s)
- Subdivision: Washington Trace Anx Ii
HOA
- Has HOA: Yes
- Services included: Clubhouse, Pool(s)
- HOA fee: $975 annually
- HOA name: Washington Trace HOA
Location
- Region: Dayton
Financial & listing details
- Price per square foot: $145/sqft
- Tax assessed value: $540,000
- Annual tax amount: $12,680
- Date on market: 12/6/2025
- Listing terms: Conventional,FHA,VA Loan
Price history
| Date | Event | Price |
|---|---|---|
| 3/17/2026 | Sold | $645,000$145/sqft |
Source:  DABR MLS #948913 Report a problem DABR MLS #948913 Report a problem | ||
| 2/17/2026 | Pending sale | $645,000$145/sqft |
Source: DABR MLS #948913 Report a problem | ||
| 1/25/2026 | Price change | $645,000-1.4%$145/sqft |
Source: DABR MLS #948913 Report a problem | ||
| 1/7/2026 | Price change | $654,000-0.8%$147/sqft |
Source: DABR MLS #948913 Report a problem | ||
| 12/6/2025 | Listed for sale | $659,000+53.6%$149/sqft |
Source: DABR MLS #948913 Report a problem | ||
| 11/30/2018 | Sold | $429,000+0.9%$97/sqft |
Source: Agent Provided Report a problem | ||
| 10/25/2018 | Listed for sale | $425,000+16.4%$96/sqft |
Source: RE/MAX Alliance Realty #778343 Report a problem | ||
| 12/10/2014 | Sold | $365,000$82/sqft |
Source: Public Record Report a problem | ||
Public tax history
| Year | Property taxes | Tax assessment |
|---|---|---|
| 2025 | $12,680 -0.2% | $189,000 |
| 2024 | $12,701 -3.3% | $189,000 -9.3% |
| 2023 | $13,136 +5.2% | $208,350 +33% |
| 2022 | $12,487 -0.3% | $156,660 |
| 2021 | $12,521 +0.1% | $156,660 |
| 2020 | $12,502 +14.9% | $156,660 +28.6% |
| 2019 | $10,884 +11.6% | $121,790 |
| 2018 | $9,750 +1.2% | $121,790 |
| 2017 | $9,634 -22.4% | $121,790 -17.6% |
| 2016 | $12,409 +41.9% | $147,770 +41.4% |
| 2015 | $8,747 +452.1% | $104,500 +442.9% |
| 2014 | $1,584 | $19,250 |
Find assessor info on the county website
Neighborhood: 45458
Nearby homes
- $571,3004 bd3 ba3.4k sqft10187 Morgan Grey Ct, Dayton, OH 45458Off Market

- $673,0006 bd4 ba4.2k sqft10179 Morgan Grey Ct, Dayton, OH 45458Off Market
- $--4 bd4 ba-- sqft9905 Rothschild Ct #135, Dayton, OH 45458Off Market
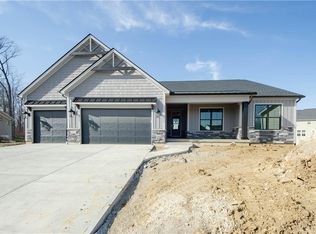
- $813,8004 bd4 ba3.2k sqft9905 Rothschild Ct, Centerville, OH 45458Off Market
- $709,6004 bd3 ba-- sqft9901 Rothschild Ct, Centerville, OH 45458Off Market
- $617,4004 bd3 ba3.2k sqft10175 Morgan Grey Ct, Dayton, OH 45458Off Market
- $576,6004 bd2 ba2.8k sqft10191 Morgan Grey Ct, Dayton, OH 45458Off Market
- $610,3004 bd2 ba3.5k sqft10184 Morgan Grey Ct, Dayton, OH 45458Off Market
Nearby schools
GreatSchools rating
- 7/10Weller Elementary SchoolGrades: 2-5Distance: 1.5 mi
- 8/10Magsig Middle SchoolGrades: 6-8Distance: 3.2 mi
- 8/10Centerville High SchoolGrades: 9-12Distance: 3.3 mi
Schools provided by the listing agent
- District: Centerville
Source: DABR MLS. This data may not be complete. We recommend contacting the local school district to confirm school assignments for this home.
Get a cash offer in 3 minutes
Find out how much your home could sell for in as little as 3 minutes with a no-obligation cash offer.
Estimated market value
$631,200
Get a cash offer in 3 minutes
Find out how much your home could sell for in as little as 3 minutes with a no-obligation cash offer.
Estimated market value
$631,200
- Ohio
- Montgomery County
- Centerville
- 45458
- 10183 Morgan Grey Ct
Nearby cities
Nearby zip codes
Other Centerville Topics
