OFFERS HAVE BEEN RECEIVED AND A DEADLINE OF 7PM SUNDAY HAS BEEN SET BY THE SELLER. IF YOU ARE THINKING OF SENDING AN OFFER, PLEASE REACH OUT TO THE LISTING AGENT!
Welcome home to this spacious, one-owner gem that's ready for its next chapter! Lovingly maintained by the same family for the past 48 years, this 2-story home offers more than 3,500 square feet of living space with 4 bedrooms, 3.5 bathrooms, a two car garage and endless potential to make it your own. Designed with space and functionality in mind, you'll find generous living and entertaining areas, large bedrooms, and a flexible floor plan. Whether you're hosting family gatherings or simply enjoying everyday living, there's room for everyone. The mature setting and established neighborhood create a welcoming atmosphere, while the quiet street offers a surprising sense of serenity with no across-the-street neighbors. Conveniently located near the highway for quick access to shopping, dining, and commuting routes.
Located in the Shawnee Mission South attendance area, his home is simply waiting for your personal vision and updates to unlock its full potential. If you've been searching for a home with incredible space, solid bones, and the opportunity to build equity while creating your dream home, this is the one you've been waiting for!
Pending
$380,000
10183 Switzer Rd, Overland Park, KS 66212
4beds
3,533sqft
Single Family Residence
Built in 1978
9,583 Square Feet Lot
$-- Zestimate®
$108/sqft
$-- HOA
What's special
- 3 days |
- 4,088 |
- 416 |
Likely to sell faster than
Zillow last checked:
Listing updated:
Listed by:
Kramer Group 913-568-3527,
Real Broker, LLC,
Teri Kramer 913-568-3527,
Real Broker, LLC
Source: Heartland MLS as distributed by MLS GRID,MLS#: 2633947
Facts & features
Interior
Bedrooms & bathrooms
- Bedrooms: 4
- Bathrooms: 4
- Full bathrooms: 3
- 1/2 bathrooms: 1
Primary bedroom
- Features: All Carpet
- Level: Second
Bedroom 1
- Features: All Carpet
- Level: Second
Bedroom 2
- Features: All Carpet
- Level: Second
Bedroom 3
- Level: Second
Primary bathroom
- Features: Ceramic Tiles
- Level: Second
Bathroom 1
- Features: Ceramic Tiles
- Level: Second
Bathroom 2
- Features: Ceramic Tiles
- Level: Basement
Dining room
- Features: All Carpet
- Level: First
Half bath
- Features: Ceramic Tiles
- Level: First
Laundry
- Features: Luxury Vinyl
- Level: First
Heating
- Electric
Cooling
- Electric
Appliances
- Included: Dishwasher, Dryer, Microwave, Refrigerator, Washer
- Laundry: Laundry Room, Lower Level
Features
- Pantry, Wet Bar
- Flooring: Carpet, Tile, Vinyl, Wood
- Basement: Finished,Full,Sump Pump,Walk-Out Access
- Number of fireplaces: 2
- Fireplace features: Gas, Living Room, Recreation Room
Interior area
- Total structure area: 3,533
- Total interior livable area: 3,533 sqft
- Finished area above ground: 2,553
- Finished area below ground: 980
Video & virtual tour
Property
Parking
- Total spaces: 2
- Parking features: Attached
- Attached garage spaces: 2
Features
- Patio & porch: Deck, Patio
- Fencing: Wood
Lot
- Size: 9,583 Square Feet
Details
- Parcel number: NP292000010048
Construction
Type & style
- Home type: SingleFamily
- Architectural style: Traditional
- Property subtype: Single Family Residence
Materials
- Brick/Mortar, Wood Siding
- Roof: Composition
Condition
- Year built: 1978
Utilities & green energy
- Sewer: Public Sewer
- Water: Public
Community & HOA
Community
- Security: Security System, Smoke Detector(s)
- Subdivision: Hanover South
HOA
- Has HOA: No
Location
- Region: Overland Park
Financial & listing details
- Price per square foot: $108/sqft
- Tax assessed value: $368,500
- Annual tax amount: $4,061
- Date on market: 8/14/2026
- Listing terms: Cash,Conventional,FHA,VA Loan
- Ownership: Private
- Road surface type: Paved
Estimated market value
Not available
Estimated sales range
Not available
Not available
Price history
| Date | Event | Price |
|---|---|---|
| 8/17/2026 | Pending sale | $380,000$108/sqft |
Source:  Heartland MLS as distributed by MLS GRID #2633947 Report a problem Heartland MLS as distributed by MLS GRID #2633947 Report a problem | ||
| 8/14/2026 | Listed for sale | $380,000$108/sqft |
Source: Heartland MLS as distributed by MLS GRID #2633947 Report a problem | ||
Public tax history
| Year | Property taxes | Tax assessment |
|---|---|---|
| 2025 | $4,061 +7.8% | $42,378 +8.3% |
| 2024 | $3,767 +5.2% | $39,135 +6.8% |
| 2023 | $3,581 +4.8% | $36,628 +4.1% |
| 2022 | $3,417 | $35,190 +10.9% |
| 2021 | -- | $31,728 +6.2% |
| 2020 | $3,047 | $29,877 +9.3% |
| 2019 | -- | $27,335 +6.1% |
| 2018 | -- | $25,760 +7.4% |
| 2017 | $2,493 +6% | $23,989 +7.7% |
| 2016 | $2,352 +7.5% | $22,275 +5.3% |
| 2015 | $2,189 +5.9% | $21,160 +2.1% |
| 2013 | $2,067 -2.5% | $20,734 |
| 2012 | $2,121 +1.7% | $20,734 -3.1% |
| 2010 | $2,087 -1.1% | $21,390 -3% |
| 2009 | $2,111 -8.1% | $22,057 -5.1% |
| 2008 | $2,298 +1.3% | $23,253 +0.2% |
| 2007 | $2,268 +5.7% | $23,207 |
| 2006 | $2,146 | $23,207 +8.4% |
| 2005 | -- | $21,401 |
Find assessor info on the county website
Monthly payment
Est. payment
Payment breakdown
Explore the cost of this home by adjusting the details. Changes won't be saved.Climate risks
Neighborhood: Hanover
Nearby schools
GreatSchools rating
- 7/10Brookridge Elementary SchoolGrades: PK-6Distance: 1.4 mi
- 8/10Indian Woods Middle SchoolGrades: 7-8Distance: 2.6 mi
- 8/10Shawnee Mission South High SchoolGrades: 9-12Distance: 2.7 mi
Schools provided by the listing agent
- Elementary: Brookridge
- Middle: Indian Woods
- High: SM South
Source: Heartland MLS as distributed by MLS GRID. This data may not be complete. We recommend contacting the local school district to confirm school assignments for this home.
- $6,5006 bd3 ba2.6k sqft10185 Switzer Rd, Overland Park, KS 66212For Rent
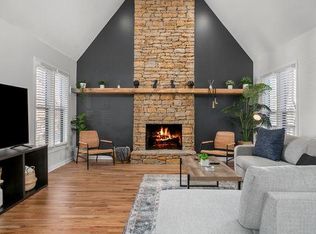
- $--5 bd4 ba3.9k sqft10175 Switzer Rd, Overland Park, KS 66212Sold
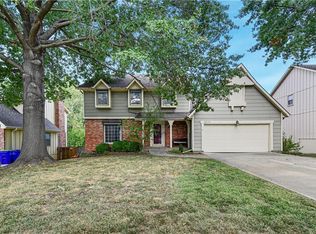
- $467,1004 bd3 ba2.5k sqft10132 Mastin Dr, Overland Park, KS 66212Off Market
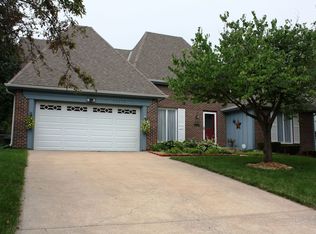
- $435,2004 bd4 ba2.4k sqft10136 Mastin Dr, Overland Park, KS 66212Off Market
- $442,7005 bd5 ba3.1k sqft10169 Switzer St, Overland Park, KS 66212Off Market
- $410,4004 bd2 ba2.5k sqft10126 Mastin Dr, Overland Park, KS 66212Off Market
- $481,6005 bd4 ba2.6k sqft10142 Mastin Dr, Overland Park, KS 66212Off Market
- $420,0004 bd3 ba2.4k sqft10161 Switzer Rd, Overland Park, KS 66212Off Market
A local agent can set up tours, give advice and negotiate with sellers.
Similar homes
- $385,0004 bd3 ba2k sqft10530 Wedd St, Overland Park, KS 66212For Sale
 MLS ID #2633911, Khoa Ho, Platinum Realty LLC. Heartland MLS as distributed by MLS GRID
 - $415,0004 bd4 ba2.8k sqft10531 Wedd St, Overland Park, KS 66212For Sale
 MLS ID #2625401, YFA Team, Your Future Address, LLC. Heartland MLS as distributed by MLS GRID
 - $410,0004 bd4 ba2.5k sqft10525 Bluejacket St, Overland Park, KS 66214For Sale
 MLS ID #2633126, Tyler Lopez, Engel & Volkers Kansas City. Heartland MLS as distributed by MLS GRID
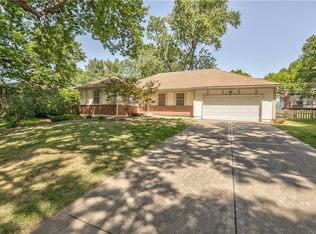
 - $340,0003 bd3 ba2.4k sqft9610 W 97th St, Overland Park, KS 66212For Sale
 MLS ID #2632815, Ed Salinas, RE/MAX State Line. Heartland MLS as distributed by MLS GRID
 - $415,0004 bd3 ba1.9k sqft8706 Mackey St, Overland Park, KS 66212For SaleMLS ID #2633515, Cari Spencer, ReeceNichols Premier Realty. Heartland MLS as distributed by MLS GRID
- $380,0004 bd3 ba2k sqft16213 W 136th Ter, Olathe, KS 66062For SaleMLS ID #2636370, Mary Bridges, BHG Kansas City Homes. Heartland MLS as distributed by MLS GRID
- $419,0004 bd4 ba2.8k sqft9921 W 67th St, Merriam, KS 66203For SaleMLS ID #2635529, Holly Taber, 1st Class Real Estate KC. Heartland MLS as distributed by MLS GRID
- $475,0004 bd3 ba3.4k sqft6501 W 94th Ter, Overland Park, KS 66212For SaleMLS ID #2617398, Tamra Trickey, ReeceNichols - Leawood. Heartland MLS as distributed by MLS GRID
- $485,0004 bd3 ba2.4k sqft10436 Flint St, Overland Park, KS 66214For SaleMLS ID #2635963, Wally Melte, Platinum Realty LLC. Heartland MLS as distributed by MLS GRID
- $450,0004 bd4 ba2.5k sqft11530 Carter St, Overland Park, KS 66210For SaleMLS ID #2630221, Anne Fraser, ReeceNichols- Leawood Town Center. Heartland MLS as distributed by MLS GRID
- $375,0004 bd2 ba1.8k sqft10428 Grand Ave, Kansas City, MO 64114For SaleMLS ID #2629769, Tamra Trickey, ReeceNichols - Leawood. Heartland MLS as distributed by MLS GRID
- $383,0004 bd3 ba2.1k sqft16403 Hinkle Ave, Belton, MO 64012For SaleMLS ID #2636789, Matthew Webb, Keller Williams Realty Partners Inc.. Heartland MLS as distributed by MLS GRID
- $375,0004 bd2 ba2.9k sqft11310 Lister Dr, Kansas City, MO 64137For SaleMLS ID #2624861, Ryan Finn, Keller Williams Southland. Heartland MLS as distributed by MLS GRID
- $375,0004 bd3 ba2.2k sqft1240 E Sleepy Hollow Dr, Olathe, KS 66062For SaleMLS ID #2635079, Scott Hilligus, KW Diamond Partners. Heartland MLS as distributed by MLS GRID
- $570,0004 bd4 ba3.7k sqft8408 W 115th St, Overland Park, KS 66210For SaleMLS ID #2627766, The Collective Team, Compass Realty Group. Heartland MLS as distributed by MLS GRID
- $349,0003 bd3 ba2.1k sqft12516 Craig Ave, Grandview, MO 64030For SaleMLS ID #2636590, Dolores Carrillo, Realty of America. Heartland MLS as distributed by MLS GRID
- $375,0004 bd3 ba3.4k sqft5129 NW Walden Dr, Kansas City, MO 64151For SaleMLS ID #2636179, Stevie Mulsoff, United Real Estate Kansas City. Heartland MLS as distributed by MLS GRID
- $355,0003 bd3 ba1.9k sqft8002 W 147th Ter, Overland Park, KS 66223For SaleMLS ID #2630036, Scott Wadsworth, ReeceNichols- Leawood Town Center. Heartland MLS as distributed by MLS GRID
- $450,0004 bd4 ba2.4k sqft6925 Caenen Ave, Shawnee, KS 66216For SaleMLS ID #2622200, Teresa Hoffman, Keller Williams Realty Partners Inc.. Heartland MLS as distributed by MLS GRID
- $409,9004 bd3 ba2k sqft15306 W 121st Ter, Olathe, KS 66062For SaleMLS ID #2629562, Cyndee Sole, ReeceNichols - Lees Summit. Heartland MLS as distributed by MLS GRID
