Stunning Upgraded 2 Bedroom 2 Bath End unit Condo in the highly desirable Lincoln Loft Condo community. Excellent opportunity to own in this Vibrant community on a Ground level unit boasting 2 Patios just steps from the Pool to enjoy on those warm summer days! Ideally located only 1 Block from Light Rail and walking distance to all your favorite Restaurants, Coffee shops and Entertainment. Featuring an Open floorplan, High ceilings and Abundant natural light from the Large Windows, this home is designed with convenience and comfort in mind. The Inviting Living room offers a gas Fireplace, and access to your Covered Patio that looks out to the Pool. The adjoining informal Dining area has a Glass Slider that opens to your 2nd private enclosed Patio with no one above you. Equally impressive is the Kitchen, complete with an Island and lots of Breakfast Bar seating, great for entertaining. Enjoy Granite countertops and backsplash, ample Storage space in the 42" Maple cabinetry and the Pantry, and upgraded Wood-look luxury vinyl flooring that flows into the adjoining Dining and Living Room. The Primary Bedroom has 2 Closets, one is a Walk-in, and a Private 4-piece bath finished with a Soaking tub and and a Stand alone Shower. There's a 2nd Bedroom and Full Bath with Washer and Dryer. Additional amenities include a Pocket Office with a Built-in desk, Neutral paint palette, A/C, Ceiling Fans and Secured Entry. 1 Reserved space in the Underground parking garage. Community amenities include a Fitness Center, Clubhouse, Meeting room, Pool and Jacuzzi. Convenient location! Short walk to a trail through Open Space that leads to a Park. Just minutes to Shopping, retail at Park Meadows Mall, Lone Tree Arts Center, Skyridge Hospital, I-25 and 470. Quick Move-in! See Virtual 3-D Tour.
Sold for $410,000
$410,000
10184 Park Meadows Dr #1120, Lone Tree, CO 80124
2beds
1,029sqft
Condominium
Built in 2005
-- sqft lot
$-- Zestimate®
$398/sqft
$2,141 Estimated rent
Home value
Not available
Estimated sales range
Not available
$2,141/mo
Zestimate® history
Owner options
List your home for rent
$2,141/mo
Rent Zestimate®
Find your next renter with Zillow Rental Manager. Plus, with online applications, you can quickly screen prospective tenants – for free.
$2,141/mo
Rent Zestimate®
Refinance and save
$2,847/mo
Est. payment
Refinancing to a lower rate could help reduce your monthly payments and save thousands over the life of the loan.
$2,847/mo
Est. payment
Explore your selling options
Work with a Zillow partner agent
Leverage their expertise and Zillow's premium Showcase listings to get your home seen by more buyers.
Get startedList with your own agent
Get your home in front of millions of buyers by listing it on Zillow.
Learn how to do itSell it yourself
Take full control of how buyers see your home on Zillow by listing For Sale by Owner (FSBO).
List your homeWhat's special
Zillow last checked:
Listing updated:
Listed by:
Grant Dolby 720-924-1030,
Dolby Haas
Bought with:
Sean Choi, 100052617
Fairways Real Estate LLC
Source: IRES as distributed by MLS GRID,MLS#: 1029399
Facts & features
Interior
Bedrooms & bathrooms
- Bedrooms: 2
- Bathrooms: 2
- Full bathrooms: 2
- Main level bathrooms: 2
Primary bedroom
- Description: Carpet
- Features: Full Primary Bath
- Level: Main
- Area: 192 Square Feet
- Dimensions: 16 x 12
Bedroom 2
- Description: Carpet
- Level: Main
- Area: 130 Square Feet
- Dimensions: 13 x 10
Dining room
- Description: Luxury Vinyl
- Level: Main
Kitchen
- Description: Luxury Vinyl
- Level: Main
- Area: 108 Square Feet
- Dimensions: 9 x 12
Living room
- Description: Luxury Vinyl
- Level: Main
- Area: 272 Square Feet
- Dimensions: 17 x 16
Study
- Description: Luxury Vinyl
- Level: Main
- Area: 56 Square Feet
- Dimensions: 7 x 8
Heating
- Forced Air
Cooling
- Central Air, Ceiling Fan(s)
Appliances
- Included: Electric Range, Self Cleaning Oven, Dishwasher, Refrigerator, Washer, Dryer, Microwave, Disposal
- Laundry: Washer/Dryer Hookup
Features
- Eat-in Kitchen, Open Floorplan, Pantry, Walk-In Closet(s), Kitchen Island, High Ceilings
- Windows: Window Coverings
- Basement: None
- Has fireplace: Yes
- Fireplace features: Gas, Gas Log, Living Room
Interior area
- Total structure area: 1,029
- Total interior livable area: 1,029 sqft
- Finished area above ground: 1,029
Property
Parking
- Total spaces: 1
- Parking features: Underground, Oversized
- Garage spaces: 1
- Details: Underground
Accessibility
- Accessibility features: No Stairs, Main Floor Bath, Accessible Bedroom, Main Level Laundry
Features
- Levels: One
- Stories: 1
- Entry location: 1st Floor
- Patio & porch: Patio
- Exterior features: Tennis Court(s)
- Spa features: Community
Lot
- Features: Paved
Details
- Parcel number: R0460747
- Zoning: CU
- Special conditions: Private Owner
Construction
Type & style
- Home type: Condo
- Property subtype: Condominium
- Attached to another structure: Yes
Materials
- Brick, Stucco
- Roof: Composition
Condition
- New construction: No
- Year built: 2005
Utilities & green energy
- Water: City
- Utilities for property: Electricity Available
Community & HOA
Community
- Features: Clubhouse, Pool, Fitness Center
- Subdivision: Lincoln Square Lofts Condos
HOA
- Has HOA: Yes
- Services included: Common Amenities, Trash, Snow Removal, Exterior Maintenance, Water, Insurance, Sewer
- HOA fee: $379 monthly
- HOA name: Lincoln Square Lofts
- HOA phone: 303-369-1800
Location
- Region: Lone Tree
Financial & listing details
- Price per square foot: $398/sqft
- Tax assessed value: $324,884
- Annual tax amount: $2,164
- Date on market: 3/26/2025
- Listing terms: Cash,Conventional
- Exclusions: None
- Electric utility on property: Yes
- Road surface type: Asphalt
Price history
| Date | Event | Price |
|---|---|---|
| 7/8/2025 | Sold | $410,000-3.5%$398/sqft |
Source:  IRES as distributed by MLS GRID #1029399 Report a problem IRES as distributed by MLS GRID #1029399 Report a problem | ||
| 6/6/2025 | Pending sale | $425,000$413/sqft |
Source: IRES as distributed by MLS GRID #1029399 Report a problem | ||
| 6/2/2025 | Price change | $425,000-5.6%$413/sqft |
Source:  REcolorado as distributed by MLS GRID #IR1029399 Report a problem REcolorado as distributed by MLS GRID #IR1029399 Report a problem | ||
| 5/12/2025 | Price change | $450,000-2.2%$437/sqft |
Source: IRES as distributed by MLS GRID #1029399 Report a problem | ||
| 4/10/2025 | Price change | $460,000-3.2%$447/sqft |
Source: IRES as distributed by MLS GRID #1029399 Report a problem | ||
| 2/25/2025 | Price change | $475,000-3.1%$462/sqft |
Source:  elevateMLS #6069877 Report a problem elevateMLS #6069877 Report a problem | ||
| 1/30/2025 | Listed for sale | $490,000+43.5%$476/sqft |
Source: elevateMLS #6069877 Report a problem | ||
| 5/21/2020 | Sold | $341,500-2.3%$332/sqft |
Source: Agent Provided Report a problem | ||
| 4/20/2020 | Pending sale | $349,500$340/sqft |
Source: Exp Realty, Llc #6687664 Report a problem | ||
| 4/2/2020 | Price change | $349,500-0.1%$340/sqft |
Source: Exp Realty, Llc #6687664 Report a problem | ||
| 3/20/2020 | Listed for sale | $350,000+8.7%$340/sqft |
Source: Exp Realty, Llc #6687664 Report a problem | ||
| 9/26/2018 | Listing removed | $2,500$2/sqft |
Source: Chris Clark Report a problem | ||
| 9/16/2018 | Price change | $2,500-5.7%$2/sqft |
Source: Chris Clark Report a problem | ||
| 7/14/2018 | Price change | $2,650-8.6%$3/sqft |
Source: Swan Realtor Group Brokerage #8856510 Report a problem | ||
| 6/16/2018 | Listed for rent | $2,900$3/sqft |
Source: Swan Realtor Group Brokerage #8856510 Report a problem | ||
| 11/7/2017 | Sold | $322,000-2.4%$313/sqft |
Source: Agent Provided Report a problem | ||
| 10/25/2017 | Pending sale | $329,900$321/sqft |
Source: MILE HIGH ESTATES #9488432 Report a problem | ||
| 9/10/2017 | Price change | $329,900-1.5%$321/sqft |
Source: MILE HIGH ESTATES #9488432 Report a problem | ||
| 8/31/2017 | Price change | $334,990-1.5%$326/sqft |
Source: MILE HIGH ESTATES #9488432 Report a problem | ||
| 8/2/2017 | Listed for sale | $339,990+54.5%$330/sqft |
Source: MILE HIGH ESTATES #9488432 Report a problem | ||
| 6/15/2013 | Listing removed | $220,000$214/sqft |
Source: Mile High Estates #1182020 Report a problem | ||
| 5/29/2013 | Price change | $220,000-7.6%$214/sqft |
Source: Mile High Estates #1182020 Report a problem | ||
| 5/14/2013 | Price change | $238,000-0.8%$231/sqft |
Source: Mile High Estates #1182020 Report a problem | ||
| 5/9/2013 | Price change | $240,000-4%$233/sqft |
Source: Mile High Estates #1182020 Report a problem | ||
| 5/3/2013 | Listed for sale | $249,900+25%$243/sqft |
Source: Mile High Estates #1182020 Report a problem | ||
| 2/4/2012 | Listing removed | $199,990-14.5%$194/sqft |
Source: Mile High Estates #1059622 Report a problem | ||
| 7/19/2005 | Sold | $233,916$227/sqft |
Source: Agent Provided Report a problem | ||
Public tax history
| Year | Property taxes | Tax assessment |
|---|---|---|
| 2021 | -- | $23,230 |
Find assessor info on the county website
Neighborhood: 80124
Nearby homes
- $257,9981 bd1 ba756 sqft10176 Park Meadows Dr UNIT 2113, Lone Tree, CO 80124Off Market

- $300,2391 bd2 ba894 sqft10176 Park Meadows Dr UNIT 2116, Lone Tree, CO 80124Off Market

- $495,0002 bd2 ba1.3k sqft10176 Park Meadows Dr BUILDING 2-2210, Lone Tree, CO 80124Sold

- $272,4181 bd1 ba800 sqft10176 Park Meadows Dr UNIT 2314, Lone Tree, CO 80124Off Market
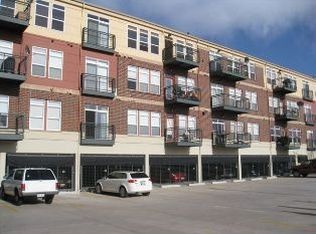
- $324,8842 bd2 ba1k sqft10176 Park Meadows Dr UNIT 2120, Lone Tree, CO 80124Off Market
- $344,7752 bd2 ba1.3k sqft10176 Park Meadows Dr UNIT 2301, Lone Tree, CO 80124Off Market
- $282,5291 bd2 ba894 sqft10176 Park Meadows Dr UNIT 2204, Lone Tree, CO 80124Off Market
- $328,0392 bd2 ba1.2k sqft10176 Park Meadows Dr UNIT 2303, Lone Tree, CO 80124Off Market
Nearby schools
GreatSchools rating
- 6/10Acres Green Elementary SchoolGrades: PK-6Distance: 1.3 mi
- 5/10Cresthill Middle SchoolGrades: 7-8Distance: 3.1 mi
- 9/10Highlands Ranch High SchoolGrades: 9-12Distance: 3.3 mi
Schools provided by the listing agent
- Elementary: Acres Green
- Middle: Cresthill
- High: Highlands Ranch
Source: IRES as distributed by MLS GRID. This data may not be complete. We recommend contacting the local school district to confirm school assignments for this home.


Get pre-qualified for a loan
At Zillow Home Loans, we can pre-qualify you in as little as 5 minutes with no impact to your credit score.An equal housing lender. NMLS #10287.
- Colorado
- Douglas County
- Lone Tree
- 80124
- 10184 Park Meadows Dr Unit 1120
Nearby cities
Nearby neighborhoods
Nearby zip codes
Other Lone Tree Topics
