Skip main navigation
Off market
  • Tax assessed value
    $259,671

    10184 Park Meadows Dr Unit 1217, Lone Tree, CO 80124

    1beds
    750sqft
    Condo
    Built in 2005
    -- sqft lot
    $-- Zestimate®
    $346/sqft
    $1,835 Estimated rent

    Home value

    Not available

    Estimated sales range

    Not available

    $1,835/mo

    Zestimate® history
    Loading
    Loading...

    Owner options

    List your home for rent

    $1,835/mo

    Rent Zestimate®

    Find your next renter with Zillow Rental Manager. Plus, with online applications, you can quickly screen prospective tenants – for free.

    Learn more

    $1,835/mo

    Rent Zestimate®

    Refinance and save

    $1,782/mo

    Est. payment

    Refinancing to a lower rate could help reduce your monthly payments and save thousands over the life of the loan.

    See today's rates

    $1,782/mo

    Est. payment

    Explore your selling options

    Work with a Zillow partner agent

    Leverage their expertise and Zillow's premium Showcase listings to get your home seen by more buyers.

    Get started

    List with your own agent

    Get your home in front of millions of buyers by listing it on Zillow.

    Learn how to do it

    Sell it yourself

    Take full control of how buyers see your home on Zillow by listing For Sale by Owner (FSBO).

    List your home

    What's special

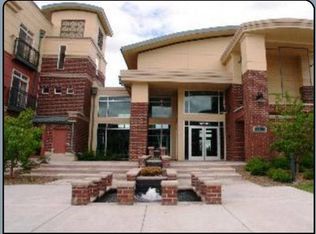
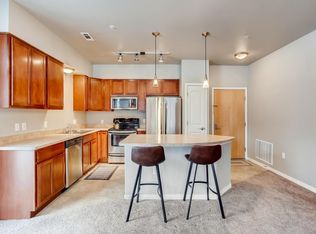
    Very nicely updated unit in the desirable Lincoln Square Lofts. An easy walk to the Lincoln light rail station, close to I25 and Park Meadows mall as well as local restaurants. This one bedroom condo is move in ready, secure, and includes stainless steel appliances, granite countertops, fresh paint and updated backsplash and bathroom tile as well as newer light fixtures. Large bedroom and walk-in closet with newer quality carpet. Central A/C and washer and dryer included. Fireplace in living room. Plenty of room for a large TV in the living room as well. Easy access by elevator in a secure, professionally managed building. One parking space included in a secure garage. Community clubhouse, pool and workout facility included in HOA.

    This property is off market, which means it's not currently listed for sale or rent on Zillow. This may be different from what's available on other websites or public sources.

    Facts & features

    Interior

    Bedrooms & bathrooms
    • Bedrooms: 1
    • Bathrooms: 1
    • Full bathrooms: 1
    Heating
    • Forced air, Gas
    Cooling
    • Central
    Appliances
    • Included: Dishwasher, Dryer, Garbage disposal, Microwave, Range / Oven, Refrigerator, Washer
    • Laundry: In Unit
    Features
    • Ceiling Fan(s), Elevator, Kitchen Island, Walk-In Closet(s), Granite Counters, Tile Counters
    • Flooring: Tile
    • Windows: Double Pane Windows, Window Coverings
    • Has fireplace: Yes
    • Fireplace features: Living Room
    Interior area
    • Total interior livable area: 750 sqft

    Property

    Parking
    • Total spaces: 1
    • Parking features: Garage - Attached
    Features
    • Entry level: 2
    • Entry location: Corridor Access
    • Exterior features: Brick, Cement / Concrete
    • Pool features: Outdoor Pool
    • Has spa: Yes
    • Spa features: Spa/Hot Tub
    Lot
    • Features: Landscaped, Near Public Transit
    Details
    • Parcel number: 223110101003

    Construction

    Type & style
    • Home type: Condo
    • Architectural style: Loft
    Materials
    • brick
    • Roof: Composition
    Condition
    • Year built: 2005

    Utilities & green energy

    • Sewer: Public Sewer
    • Water: Public

    Community & HOA

    Community
    • Features: Fitness Center
    • Security: Smoke Detector(s), Carbon Monoxide Detector(s), Secured Garage/Parking, Key Card Entry, Security Entrance, Fire Mitigation
    HOA
    • Has HOA: Yes
    • Amenities included: Spa/Hot Tub, Clubhouse, Pool, Fitness Center, Elevator(s), Bike Storage, Parking
    • Services included: Snow Removal, Trash, Maintenance Grounds, Insurance, Water, Maintenance Structure
    • HOA fee: $223 monthly
    Location
    • Region: Lone Tree

    Financial & listing details

    • Price per square foot: $346/sqft
    • Tax assessed value: $259,671
    • Road surface type: Paved

    Price history

    DateEventPrice
    9/21/2020Sold$280,000-0.9%$373/sqft
    Source: BROKERS GUILD solds #9938485_80124_1217 Report a problem
    8/24/2020Pending sale$282,500$377/sqft
    Source: Brokers Guild Real Estate #9938485 Report a problem
    8/12/2020Listed for sale$282,500+10.8%$377/sqft
    Source: Brokers Guild Real Estate #9938485 Report a problem
    10/20/2017Sold$255,000+2%$340/sqft
    Source: Agent Provided Report a problem
    9/6/2017Listed for sale$250,000+25%$333/sqft
    Source: Keller Williams DTC #6592191 Report a problem
    10/2/2015Listing removed$200,000$267/sqft
    Source: Keller Williams - Denver - North Jeffco #5045050 Report a problem
    8/2/2015Pending sale$200,000$267/sqft
    Source: Keller Williams - Denver - North Jeffco #5045050 Report a problem
    7/11/2015Listed for sale$200,000+21.2%$267/sqft
    Source: Keller Williams - Denver - North Jeffco #5045050 Report a problem
    6/30/2014Sold$165,000$220/sqft
    Source: Agent Provided Report a problem
    5/21/2014Listed for sale$165,000-0.4%$220/sqft
    Source: Landmark Residential Brokerage #9637078 Report a problem
    1/11/2014Listing removed$165,600$221/sqft
    Source: HotPads.com Report a problem
    9/25/2013Listed for sale$165,600+6.8%$221/sqft
    Source: Owner Report a problem
    2/1/2013Listing removed$155,000$207/sqft
    Source: Owner Report a problem
    12/3/2012Listed for sale$155,000+32.5%$207/sqft
    Source: Owner Report a problem
    6/17/2012Listing removed$117,000$156/sqft
    Source: RE/MAX UNLIMITED #1098036 Report a problem
    6/1/2012Listed for sale$117,000-23.5%$156/sqft
    Source: Visual Tour #1098036 Report a problem
    1/27/2011Listing removed$153,000$204/sqft
    Source: The Denver Realty Company, LLC #951618 Report a problem
    11/6/2010Price change$153,000-3.2%$204/sqft
    Source: The Denver Realty Company, LLC #951618 Report a problem
    9/17/2010Listed for sale$158,000+2%$211/sqft
    Source: The Denver Realty Company, LLC #927500 Report a problem
    12/19/2009Listing removed$154,900$207/sqft
    Source: Re/Max Unlimited #834489 Report a problem
    12/11/2009Price change$154,900-3.1%$207/sqft
    Source: RE/MAX Unlimited, Inc. #834489 Report a problem
    9/27/2009Price change$159,900-3%$213/sqft
    Source: RE/MAX Unlimited, Inc. #834489 Report a problem
    9/1/2009Price change$164,900-5.7%$220/sqft
    Source: RE/MAX Unlimited, Inc. #834489 Report a problem
    1/9/2009Price change$174,900-2.8%$233/sqft
    Source: Listhub #731191 Report a problem
    7/5/2008Listed for sale$179,900$240/sqft
    Source: Listhub #731191 Report a problem

    Public tax history

    YearProperty taxesTax assessment
    2021-- $18,570
    Find assessor info on the county website

    Neighborhood: 80124

    Nearby schools

    GreatSchools rating
    Schools provided by the listing agent
    • Elementary: Acres Green
    • Middle: Cresthill
    • High: Highlands Ranch
    • District: Douglas RE-1

    Source: The MLS. This data may not be complete. We recommend contacting the local school district to confirm school assignments for this home.

    Get pre-qualified for a loan
    At Zillow Home Loans, we can pre-qualify you in as little as 5 minutes with no impact to your credit score.

    An equal housing lender. NMLS #10287.