Skip main navigation
Closed
  • $995,000

    10184 Queensland Ln N, Maple Grove, MN 55311

    6beds
    4,819sqft
    Single Family
    Built in 2025
    9,147 Square Feet Lot
    $995,800 Zestimate®
    $206/sqft
    $4,866 Estimated rent

    Home value

    $995,800

    $926,000 - $1.08M

    $4,866/mo

    Zestimate® history
    Loading
    Loading...

    Owner options

    List your home for rent

    $4,866/mo

    Rent Zestimate®

    Find your next renter with Zillow Rental Manager. Plus, with online applications, you can quickly screen prospective tenants – for free.

    Learn more

    $4,866/mo

    Rent Zestimate®

    Refinance and save

    $6,465/mo

    Est. payment

    Refinancing to a lower rate could help reduce your monthly payments and save thousands over the life of the loan.

    See today's rates

    $6,465/mo

    Est. payment

    Explore your selling options

    Work with a Zillow partner agent

    Leverage their expertise and Zillow's premium Showcase listings to get your home seen by more buyers.

    Get started

    List with your own agent

    Get your home in front of millions of buyers by listing it on Zillow.

    Learn how to do it

    Sell it yourself

    Take full control of how buyers see your home on Zillow by listing For Sale by Owner (FSBO).

    List your home

    What's special

    Oversized wing-wall islandSunken bonus room upstairsWalk-in pantryOpen concept living spaceFloor-to-ceiling maple cabinetryFreestanding soaking tubThree secondary bedrooms
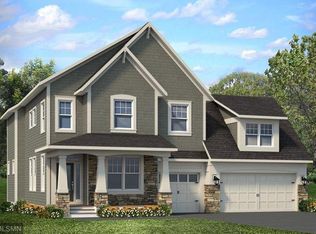
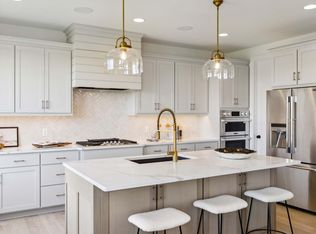

    Brand new under-construction home in the sought-after Evanswood community of Maple Grove, a vibrant community with a neighborhood pool! Welcome to the Middleton floor plan, located on a quiet cul-de-sac. This 6-bedroom, 4-bath home features a OPEN CONCEPT living space, SUNKEN BONUS ROOM upstairs and WET BAR in the lower level. The elite kitchen showcases floor-to-ceiling maple cabinetry, double wall ovens, oversized wing-wall island, quartz countertops, gas range with custom hood vent, soft-close doors and drawers, and a walk-in pantry. The main floor features a large living room with a stone gas fireplace and main-floor guest suite with ¾ bath. Upstairs, retreat to the luxurious primary suite features a walk-in tile shower, freestanding soaking tub, and dual vanities connected to a spacious walk-in closet. The upper level also includes three secondary bedrooms, a Jack-and-Jill bath, a sunken bonus room, and convenient laundry with built-in cabinetry. The FINISHED WALKOUT LOWER LEVEL offers a wet bar, 5th bedroom, ¾ bath, and a versatile space perfect for a home gym. Additional highlights include 9-foot ceilings, extra-wide staircases and hallways, professional landscaping with full sod and irrigation, 3-zone electronic HVAC, and low-maintenance James Hardie® siding on all 4 sides. This home is on a self-guided tour for you to preview at your convenience.

    Zillow last checked:

    Listing updated:

    Listed by:

    CJ Hansen 720-648-4141,

    New Home Star,

    Laura Castagna 952-454-4731

    Bought with:

    Brette M Hermann

    Edina Realty, Inc.

    Source: NorthstarMLS as distributed by MLS GRID,MLS#: 7028320MLS Logo

    Facts & features

    Interior

    Bedrooms & bathrooms
    • Bedrooms: 6
    • Bathrooms: 4
    • Full bathrooms: 2
    • 3/4 bathrooms: 2
    Bedroom
    • Level: Upper
    • Area: 255 Square Feet
    • Dimensions: 17X15
    Bedroom 2
    • Level: Upper
    • Area: 143 Square Feet
    • Dimensions: 13X11
    Bedroom 3
    • Level: Upper
    • Area: 143 Square Feet
    • Dimensions: 11X13
    Bedroom 4
    • Level: Upper
    • Area: 132 Square Feet
    • Dimensions: 11X12
    Bedroom 5
    • Level: Main
    • Area: 165 Square Feet
    • Dimensions: 15X11
    Bedroom 6
    • Level: Lower
    • Area: 156 Square Feet
    • Dimensions: 12X13
    Bathroom
    • Level: Main
    • Area: 63 Square Feet
    • Dimensions: 7X9
    Bathroom
    • Level: Upper
    • Area: 169 Square Feet
    • Dimensions: 13X13
    Bathroom
    • Level: Upper
    • Area: 84 Square Feet
    • Dimensions: 6X14
    Bathroom
    • Level: Lower
    • Area: 54 Square Feet
    • Dimensions: 6X9
    Other
    • Level: Lower
    • Area: 40 Square Feet
    • Dimensions: 8X5
    Bonus room
    • Level: Upper
    • Area: 299 Square Feet
    • Dimensions: 23X13
    Dining room
    • Level: Main
    • Area: 210 Square Feet
    • Dimensions: 15X14
    Family room
    • Level: Lower
    • Area: 437 Square Feet
    • Dimensions: 19X23
    Game room
    • Level: Lower
    • Area: 234 Square Feet
    • Dimensions: 13X18
    Great room
    • Level: Main
    • Area: 368 Square Feet
    • Dimensions: 16X23
    Laundry
    • Level: Upper
    • Area: 54 Square Feet
    • Dimensions: 6X9
    Mud room
    • Level: Main
    • Area: 81 Square Feet
    • Dimensions: 9X9
    Other
    • Level: Main
    • Area: 25 Square Feet
    • Dimensions: 5X5
    Storage
    • Level: Lower
    • Area: 105 Square Feet
    • Dimensions: 7X15
    Walk in closet
    • Level: Upper
    • Area: 144 Square Feet
    • Dimensions: 9X16
    Heating
    • Forced Air, Fireplace(s), Humidifier
    Cooling
    • Central Air, Dual
    Appliances
    • Included: Air-To-Air Exchanger, Dishwasher, Disposal, Double Oven, Exhaust Fan, Freezer, Humidifier, Gas Water Heater, Microwave, Range, Refrigerator, Stainless Steel Appliance(s), Wall Oven
    • Laundry: Electric Dryer Hookup, Laundry Room, Sink, Upper Level, Washer Hookup
    Features
    • Basement: Drain Tiled,Drainage System,Finished,Concrete,Storage Space,Sump Basket,Sump Pump,Walk-Out Access
    • Number of fireplaces: 1
    • Fireplace features: Family Room, Gas, Stone
    Interior area
    • Total structure area: 4,819
    • Total interior livable area: 4,819 sqft
    • Finished area above ground: 3,437
    • Finished area below ground: 1,247

    Property

    Parking
    • Total spaces: 3
    • Parking features: Attached, Asphalt, Garage Door Opener
    • Attached garage spaces: 3
    • Has uncovered spaces: Yes
    • Details: Garage Dimensions (24X25), Garage Door Height (8)
    Accessibility
    • Accessibility features: None
    Features
    • Levels: Two
    • Stories: 2
    • Pool features: Shared
    Lot
    • Size: 9,147 Square Feet
    • Dimensions: W63 x 143 x 76 x 131
    • Features: Sod Included in Price
    Details
    • Additional structures: Pool House
    • Foundation area: 1382
    • Parcel number: 0611922430041
    • Zoning description: Residential-Single Family

    Construction

    Type & style
    • Home type: SingleFamily
    • Property subtype: Single Family
    Materials
    • Post and Beam, Concrete
    • Roof: Age 8 Years or Less,Architectural Shingle
    Condition
    • New construction: Yes
    • Year built: 2025
    Details
    • Builder name: CREATIVE HOMES INC

    Utilities & green energy

    • Electric: 200+ Amp Service
    • Gas: Natural Gas
    • Sewer: City Sewer/Connected
    • Water: City Water/Connected
    • Utilities for property: Underground Utilities

    Community & HOA

    Community
    • Subdivision: Evanswood
    HOA
    • Has HOA: Yes
    • Amenities included: Other, Trail(s)
    • Services included: Professional Mgmt, Sanitation, Shared Amenities
    • HOA fee: $157 quarterly
    • HOA name: New Concepts Management
    • HOA phone: 952-922-2500
    Location
    • Region: Maple Grove

    Financial & listing details

    • Price per square foot: $206/sqft
    • Tax assessed value: $193,300
    • Annual tax amount: $2,821
    • Date on market: 3/1/2026
    • Cumulative days on market: 121 days
    • Date available: 11/07/2025
    • Road surface type: Paved

    Price history

    DateEventPrice
    5/13/2026Sold$995,000-0.5%$206/sqft
    Source: NorthstarMLS as distributed by MLS GRID #7028320 Report a problem
    3/12/2026Pending sale$999,900$207/sqft
    Source: NorthstarMLS as distributed by MLS GRID #7028320 Report a problem
    7/24/2025Price change$999,900-4.8%$207/sqft
    Source: Creative Homes Report a problem
    7/12/2025Listed for sale$1,049,900$218/sqft
    Source: NorthstarMLS as distributed by MLS GRID #6751741 Report a problem

    Public tax history

    YearProperty taxesTax assessment
    2025$2,821 +243%$193,300
    2024$823 +1218.6%$193,300 -12%
    2023$62 $219,700
    Find assessor info on the county website

    Neighborhood: 55311

    Nearby schools

    GreatSchools rating
    Get a cash offer in 3 minutes
    Find out how much your home could sell for in as little as 3 minutes with a no-obligation cash offer.
    Estimated market value
    $995,800
    Get a cash offer in 3 minutes
    Find out how much your home could sell for in as little as 3 minutes with a no-obligation cash offer.
    Estimated market value
    $995,800