Skip main navigation
Off market
  • $453,000

    10184 Saint Paul Dr, Thornton, CO 80229

    3beds
    1,288sqft
    SingleFamily
    Built in 1986
    7,000 Square Feet Lot
    $453,000 Zestimate®
    $352/sqft
    $2,602 Estimated rent

    Home value

    $453,000

    $430,000 - $476,000

    $2,602/mo

    Zestimate® history
    Loading
    Loading...

    Owner options

    List your home for rent

    $2,602/mo

    Rent Zestimate®

    Find your next renter with Zillow Rental Manager. Plus, with online applications, you can quickly screen prospective tenants – for free.

    Learn more

    $2,602/mo

    Rent Zestimate®

    Refinance and save

    $2,723/mo

    Est. payment

    Refinancing to a lower rate could help reduce your monthly payments and save thousands over the life of the loan.

    See today's rates

    $2,723/mo

    Est. payment

    Explore your selling options

    Work with a Zillow partner agent

    Leverage their expertise and Zillow's premium Showcase listings to get your home seen by more buyers.

    Get started

    List with your own agent

    Get your home in front of millions of buyers by listing it on Zillow.

    Learn how to do it

    Sell it yourself

    Take full control of how buyers see your home on Zillow by listing For Sale by Owner (FSBO).

    List your home

    What's special

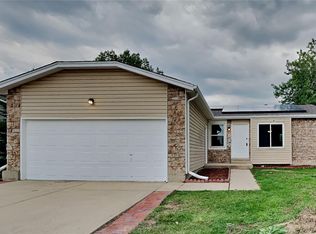
    Hurry to see this spacious Sherwood Hills charmer that is loaded with fine finishes and quality upgrades. The true open concept floor plan is sure to please with extended wide plank hardwood floors, soaring vaulted ceilings, and is flooded with natural light through the large windows and double skylights. The amazing main level features a completely remodeled kitchen that is a chef's dream. Enjoy beautiful granite counters, upgraded wood cabinets, stainless steel appliances and so much more! The perfectly situated formal living rooms is the perfect space for a sitting room where you can enjoy the views from the large picture window or would make a great formal dining area. The cozy lower level family room has plenty of space for the whole family and features a brick faced fireplace and allows for easy access to the outstanding outdoor living area. The upper level boasts a huge master suite with private en suite, and two additional large bedrooms with a fully remodeled bathroom - a must see!!! The remarkable home sits perfectly on an oversized park-like setting. Sit back and relax on the large deck while you watch the kids play in the yard. This outdoor living space is perfect for entertaining or quiet enjoyment. Other features include a money savings installed solar system, 2 car attached garage, central air conditioning, underground sprinkler system and so much more. Sherwood Hills is the perfect family community with easy access to shopping, restaurants and I-25. Hurry to see this one!!!

    This property is off market, which means it's not currently listed for sale or rent on Zillow. This may be different from what's available on other websites or public sources.
    Facts & features

    Interior

    Bedrooms & bathrooms
    • Bedrooms: 3
    • Bathrooms: 2
    • Full bathrooms: 1
    • 3/4 bathrooms: 1
    Heating
    • Forced air
    Cooling
    • Central
    Appliances
    • Included: Dishwasher, Garbage disposal, Microwave, Refrigerator
    Features
    • Ceiling Fan(s), Vaulted Ceiling(s), Granite Counters, Eat-in Kitchen, Open Floorplan, Master Suite
    • Flooring: Tile, Carpet, Hardwood
    • Windows: Window Coverings, Window Treatments
    • Basement: Crawl Space
    • Has fireplace: Yes
    • Fireplace features: Family Room
    Interior area
    • Total interior livable area: 1,288 sqft

    Property

    Parking
    • Total spaces: 2
    • Parking features: Garage - Attached
    Features
    • Patio & porch: Deck, Front Porch
    • Exterior features: Wood, Brick
    • Fencing: Full
    Lot
    • Size: 7,000 Square Feet
    • Features: Landscaped, Sprinklers In Front, Sprinklers In Rear, Master Planned
    Details
    • Parcel number: 0171913211003
    • Zoning description: res

    Construction

    Type & style
    • Home type: SingleFamily
    Materials
    • Frame
    • Roof: Composition
    Condition
    • Year built: 1986

    Utilities & green energy

    • Sewer: Public Sewer
    • Water: Public

    Community & HOA

    Location
    • Region: Thornton

    Financial & listing details

    • Price per square foot: $352/sqft
    • Tax assessed value: $454,000
    • Annual tax amount: $2,745

    Price history

    DateEventPrice
    12/2/2020Sold$385,000+1.3%$299/sqft
    Source: Public Record Report a problem
    10/13/2020Pending sale$379,900$295/sqft
    Source: Mb Bellissimo Homes #7472787 Report a problem
    10/10/2020Listed for sale$379,900+32.8%$295/sqft
    Source: Mb Bellissimo Homes #7472787 Report a problem
    9/15/2016Sold$286,000+4%$222/sqft
    Source: Public Record Report a problem
    7/26/2016Pending sale$275,000$214/sqft
    Source: Innovative Real Estate #9196394 Report a problem
    7/21/2016Listed for sale$275,000+125.4%$214/sqft
    Source: Innovative Real Estate #9196394 Report a problem
    2/26/1998Sold$122,000+16.7%$95/sqft
    Source: Public Record Report a problem
    12/7/1993Sold$104,500$81/sqft
    Source: Public Record Report a problem

    Public tax history

    YearProperty taxesTax assessment
    2025$2,745 +0.8%$28,380 -13.7%
    2024$2,722 +21.4%$32,870
    2023$2,243 +6%$32,870 +46.1%
    2022$2,115 $22,500 -2.8%
    2021-- $23,140 -3.2%
    2020$2,225 $23,900 -0.2%
    2019$2,225 +19.3%$23,950 +27.7%
    2018$1,865 $18,760
    2017$1,865 $18,760 +30.5%
    2016-- $14,380
    2015$1,430 $14,380 +19.1%
    2014-- $12,070
    2013-- $12,070 -10.7%
    2012-- $13,510
    2011-- $13,510 +11.5%
    2010-- $12,120
    2009-- $12,120 -14.3%
    2008-- $14,140
    2007-- $14,140 -6.4%
    2006-- $15,100
    2005-- $15,100 +6.5%
    2004-- $14,180
    2003$1,013 +3.6%$14,180 +12.9%
    2002$978 +3.1%$12,560 +11.2%
    2001$949 $11,300
    2000-- $11,300
    Find assessor info on the county website

    Neighborhood: Sherwood Hills

    Nearby schools

    GreatSchools rating
    Schools provided by the listing agent
    • Elementary: Bertha Heid K-8
    • Middle: Clayton K-8
    • High: York Int'l K-12
    • District: Mapleton R-1

    Source: The MLS. This data may not be complete. We recommend contacting the local school district to confirm school assignments for this home.

    Get a cash offer in 3 minutes
    Find out how much your home could sell for in as little as 3 minutes with a no-obligation cash offer.
    Estimated market value
    $453,000
    Get a cash offer in 3 minutes
    Find out how much your home could sell for in as little as 3 minutes with a no-obligation cash offer.
    Estimated market value
    $453,000