Skip main navigation
Sold for $548,000
  • $548,000

    10184 Waco Street, Commerce City, CO 80022

    3beds
    2,947sqft
    Single Family Residence
    Built in 2007
    5,405 Square Feet Lot
    $521,200 Zestimate®
    $186/sqft
    $3,216 Estimated rent

    Home value

    $521,200

    $495,000 - $547,000

    $3,216/mo

    Zestimate® history
    Loading
    Loading...

    Owner options

    List your home for rent

    $3,216/mo

    Rent Zestimate®

    Find your next renter with Zillow Rental Manager. Plus, with online applications, you can quickly screen prospective tenants – for free.

    Learn more

    $3,216/mo

    Rent Zestimate®

    Refinance and save

    $3,326/mo

    Est. payment

    Refinancing to a lower rate could help reduce your monthly payments and save thousands over the life of the loan.

    See today's rates

    $3,326/mo

    Est. payment

    Explore your selling options

    Work with a Zillow partner agent

    Leverage their expertise and Zillow's premium Showcase listings to get your home seen by more buyers.

    Get started

    List with your own agent

    Get your home in front of millions of buyers by listing it on Zillow.

    Learn how to do it

    Sell it yourself

    Take full control of how buyers see your home on Zillow by listing For Sale by Owner (FSBO).

    List your home

    What's special

    Gas fireplaceLovely front yardOpen floor planBasement gymProfessional landscapingCovered front porchFresh exterior paint
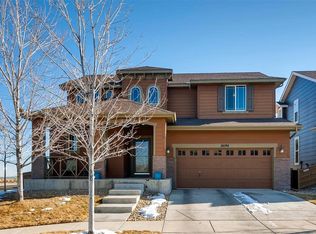
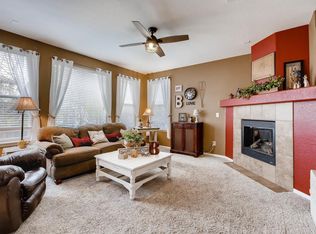
    Be inspired by this meticulously cared for Reunion Home. The pride of home ownership is apparent as soon as you pull up w/ fresh exterior paint and a lovely front yard with professional landscaping, perfect to enjoy from your covered front porch. The home was smartly designed with an open floor plan that also allows for an abundance of natural light. The kitchen is a chef's dream with beautiful Merillat cabinetry with easy slide drawers for storage, upgraded appliances and even a casual eating area. Close in proximity to the dining room, it is an entertainers dream. The family room is generously sized with a gas fireplace to cozy up on those chilly nights. The French doors have both glass & screens to allow for fresh air and energy efficiency. The backyard is lovely. Relax on the patio, garden in a separate area or simply enjoy the privacy of a full fenced in yard. The upper level has a great loft area, currently being used as a library/office space or easily covert to a 4th bedroom with a $7,500 credit by the sellers! The primary bedroom is spacious and connected to a luxurious five-piece bathroom & the closet is a fashion lover's dream! Two generously sized bedrooms share a full bath. The lower level/basement is unfinished. There are temporary structures for an art studio that the sellers can remove or leave. Create a basement gym and enjoy the benefits of a hot sauna w/ light therapy. Great features such as whole house water softener system & humidifier. Utilize the mudroom with laundry adjacent to an oversize 2 car garage. Centrally located in the Reunion neighborhood, 2 blocks from the elementary school, two pools to enjoy, amazing rec center and parks throughout. Let's make this your home sweet home.

    Zillow last checked:

    Listing updated:

    Listed by:

    Shannon Pace 303-919-2611 shannon@yourfreshstartgroup.com,

    Coldwell Banker Realty 18

    Bought with:

    Greg Drake, 40036249

    Realty Professionals LLC

    Source: REcolorado as distributed by MLS GRID,MLS#: 2083634MLS Logo

    Facts & features

    Interior

    Bedrooms & bathrooms
    • Bedrooms: 3
    • Bathrooms: 3
    • Full bathrooms: 2
    • 1/2 bathrooms: 1
    • Main level bathrooms: 1
    Primary bedroom
    • Level: Upper
    Bedroom
    • Level: Upper
    Bedroom
    • Level: Upper
    Primary bathroom
    • Level: Upper
    Bathroom
    • Level: Upper
    Bathroom
    • Level: Main
    Family room
    • Level: Main
    Kitchen
    • Level: Main
    Loft
    • Description: Currently A Loft - Seller Offers $7,500 To Convert To A Bedroom
    • Level: Upper
    Heating
    • Forced Air
    Cooling
    • Central Air
    Appliances
    • Included: Cooktop, Dishwasher, Disposal, Dryer, Humidifier, Microwave, Oven, Range, Refrigerator, Washer, Water Softener
    Features
    • Built-in Features, Five Piece Bath, High Ceilings, Sauna, Smoke Free, Sound System, Vaulted Ceiling(s), Walk-In Closet(s)
    • Flooring: Carpet, Laminate, Tile
    • Windows: Double Pane Windows, Window Coverings
    • Basement: Unfinished
    • Number of fireplaces: 1
    • Fireplace features: Gas
    • Common walls with other units/homes: No Common Walls
    Interior area
    • Total structure area: 2,947
    • Total interior livable area: 2,947 sqft
    • Finished area above ground: 2,004
    • Finished area below ground: 0

    Property

    Parking
    • Total spaces: 2
    • Parking features: Concrete
    • Attached garage spaces: 2
    Features
    • Levels: Two
    • Stories: 2
    • Patio & porch: Front Porch, Patio
    • Exterior features: Private Yard
    • Fencing: Full
    Lot
    • Size: 5,405 Square Feet
    Details
    • Parcel number: R0155201
    • Special conditions: Standard

    Construction

    Type & style
    • Home type: SingleFamily
    • Property subtype: Single Family Residence
    Materials
    • Brick, Frame, Wood Siding
    • Roof: Composition
    Condition
    • Year built: 2007

    Utilities & green energy

    • Sewer: Public Sewer
    • Water: Public
    • Utilities for property: Cable Available, Electricity Connected, Natural Gas Available, Phone Available

    Community & HOA

    Community
    • Security: Carbon Monoxide Detector(s), Smoke Detector(s), Video Doorbell
    • Subdivision: Commerce City
    HOA
    • Has HOA: Yes
    • Amenities included: Park, Playground, Pool
    • Services included: Maintenance Grounds, Snow Removal
    • HOA fee: $110 quarterly
    • HOA name: Reunion Metro District
    • HOA phone: 303-420-4433
    Location
    • Region: Commerce City

    Financial & listing details

    • Price per square foot: $186/sqft
    • Tax assessed value: $506,000
    • Annual tax amount: $5,735
    • Date on market: 6/15/2023
    • Listing terms: Cash,Conventional,FHA,Jumbo,VA Loan
    • Exclusions: Sellers Personal Property, Surround Sound Speakers, Deep Freezer (Negotiable)
    • Ownership: Individual
    • Electric utility on property: Yes
    • Road surface type: Paved

    Price history

    DateEventPrice
    8/3/2023Sold$548,000+133.2%$186/sqft
    Source: REcolorado as distributed by MLS GRID #2083634 Report a problem
    6/9/2008Sold$235,000$80/sqft
    Source: Public Record Report a problem

    Public tax history

    YearProperty taxesTax assessment
    2025$6,853 +0.3%$31,630 -12.3%
    2024$6,832 +19.1%$36,060
    2023$5,735 +2.2%$36,060 +38.7%
    2022$5,612 $26,000 -2.8%
    2021-- $26,740 -0.1%
    2020$5,564 $26,760 -0.2%
    2019$5,564 +6.5%$26,810 +11.1%
    2018$5,224 $24,130
    2017$5,224 $24,130 +24.8%
    2016-- $19,340
    2015$3,939 $19,340 +12.9%
    2014-- $17,130
    2013-- $17,130 -2.8%
    2012-- $17,630
    2011-- $17,630 -1.9%
    2010-- $17,970
    2009-- $17,970 -6.7%
    2008-- $19,270 +49.5%
    2007-- $12,890 +75.9%
    2006-- $7,330 +4.7%
    2005-- $7,000 +69900%
    2004-- $10
    Find assessor info on the county website

    Neighborhood: 80022

    Nearby schools

    GreatSchools rating
    Schools provided by the listing agent
    • Elementary: Second Creek
    • Middle: Otho Stuart
    • High: Prairie View
    • District: School District 27-J

    Source: REcolorado as distributed by MLS GRID. This data may not be complete. We recommend contacting the local school district to confirm school assignments for this home.

    Get a cash offer in 3 minutes
    Find out how much your home could sell for in as little as 3 minutes with a no-obligation cash offer.
    Estimated market value
    $521,200
    Get a cash offer in 3 minutes
    Find out how much your home could sell for in as little as 3 minutes with a no-obligation cash offer.
    Estimated market value
    $521,200