Welcome to this beautiful 4 bedroom 3.5 bath ranch home in Byron Center school district. Meticulously maintained inside and out. Comfortable elegance awaits you, a beautiful private setting with a new turn around drive and 26 X 30 out building w/ a work shop area.
As you enter the home you feel the warmth and functional space. The kitchen has abundant counter & cabinet space including a snack bar & pantry, opens to the dining area w/ sliders to your new in 2023 trex/maintenance free deck. Airy living room with a gas fire place. The main floor is wired for surround sound. Well planned mudroom, laundry, half bath which is conveniently located as you enter from the 3 stall heated /insulated attached garage. The WOW on suite has all you need from a separate shower, jetted tub, large walk in closet plus a additional closet for all your everyday needs. 2nd bedroom is also generous in size with great closet space. The main floor has over 1700 sq ft of functional living space which is great for everyday living and entertaining. The daylight /walk out lower level will also impress you! You will love the family room area with surround sound, kitchenette/ wet bar, includes refrigerator, microwave and snack bar (another great place to enjoy & entertain) Perfect quest quarters (or growing family) with the additional two spacious bedrooms both w/ double closets. The third full bath has double sinks with more than ample storage space. Its time to have the best of both worlds with this executive home, enjoying that "Country Feel" yet just minutes from, Byron Center Schools, restaurants, shopping ( Tanger Outlet Mall) and is located in a prime location for all commutes North, South, East or West. US 131 and M-6 access are just minutes away. Please see all documents on line. So many amenities & upgrades including back up generator system, new roof, new furnace, new asphalt driveway, cement landings, resurfaced garage floor and more!!
This custom one of a kind home has it ALL!
Offers are due Tuesday Jan 9th 2024 at 1:00 PM.
Sold
$623,500
10185 Burlingame Ave SW, Byron Center, MI 49315
4beds
3,301sqft
Single Family Residence
Built in 2000
1.75 Acres Lot
$717,200 Zestimate®
$189/sqft
$4,402 Estimated rent
Home value
$717,200
$681,000 - $753,000
$4,402/mo
Zestimate® history
Owner options
List your home for rent
$4,402/mo
Rent Zestimate®
Find your next renter with Zillow Rental Manager. Plus, with online applications, you can quickly screen prospective tenants – for free.
$4,402/mo
Rent Zestimate®
Refinance and save
$3,885/mo
Est. payment
Refinancing to a lower rate could help reduce your monthly payments and save thousands over the life of the loan.
$3,885/mo
Est. payment
Explore your selling options
Work with a Zillow partner agent
Leverage their expertise and Zillow's premium Showcase listings to get your home seen by more buyers.
Get startedList with your own agent
Get your home in front of millions of buyers by listing it on Zillow.
Learn how to do itSell it yourself
Take full control of how buyers see your home on Zillow by listing For Sale by Owner (FSBO).
List your homeWhat's special
Half bathDouble closetsPerfect quest quartersLarge walk in closetNew asphalt drivewaySeparate showerDouble sinks
Zillow last checked:
Listing updated:
Listed by:
Denise Maghielse 616-977-0900,
Real Estate with Maghielse &Co,
Darcy L DiCesare 616-901-1281,
Real Estate with Maghielse &Co
Bought with:
Phillip VanKampen
BP Realty
Source: MichRIC,MLS#: 24000882
Facts & features
Interior
Bedrooms & bathrooms
- Bedrooms: 4
- Bathrooms: 4
- Full bathrooms: 3
- 1/2 bathrooms: 1
- Main level bedrooms: 2
Primary bedroom
- Level: Main
Bedroom 3
- Level: Lower
Bedroom 4
- Level: Lower
Primary bathroom
- Level: Main
Bathroom 1
- Level: Main
Bathroom 2
- Level: Main
Bathroom 3
- Level: Lower
Dining area
- Level: Main
Family room
- Level: Lower
Kitchen
- Level: Main
Laundry
- Level: Main
Heating
- Forced Air
Cooling
- Central Air
Appliances
- Included: Bar Fridge, Dishwasher, Dryer, Microwave, Range, Refrigerator, Water Softener Owned
- Laundry: Main Level
Features
- Guest Quarters, Wet Bar, Eat-in Kitchen, Pantry
- Flooring: Tile
- Windows: Window Treatments
- Basement: Daylight,Walk-Out Access
- Number of fireplaces: 1
- Fireplace features: Gas Log, Living Room
Interior area
- Total structure area: 1,736
- Total interior livable area: 3,301 sqft
- Finished area below ground: 0
Property
Parking
- Total spaces: 3
- Parking features: Heated Garage, Additional Parking, Attached, Garage Door Opener
- Garage spaces: 3
Features
- Stories: 1
Lot
- Size: 1.75 Acres
- Dimensions: 231 x 330
- Features: Level, Shrubs/Hedges
Details
- Parcel number: 410234200023
- Zoning description: RES
Construction
Type & style
- Home type: SingleFamily
- Architectural style: Ranch
- Property subtype: Single Family Residence
Materials
- Brick, Vinyl Siding
- Roof: Shingle
Condition
- New construction: No
- Year built: 2000
Utilities & green energy
- Sewer: Septic Tank
- Water: Well
- Utilities for property: Phone Connected, Natural Gas Connected, Cable Connected
Community & HOA
Location
- Region: Byron Center
Financial & listing details
- Price per square foot: $189/sqft
- Tax assessed value: $163,775
- Annual tax amount: $5,002
- Date on market: 1/3/2024
- Listing terms: Cash,FHA,VA Loan,USDA Loan,Conventional
Price history
| Date | Event | Price |
|---|---|---|
| 1/25/2024 | Sold | $623,500+0.6%$189/sqft |
Source:  MichRIC #24000882 Report a problem MichRIC #24000882 Report a problem | ||
| 1/10/2024 | Pending sale | $620,000$188/sqft |
Source: MichRIC #24000882 Report a problem | ||
| 1/3/2024 | Listed for sale | $620,000+96.8%$188/sqft |
Source: MichRIC #24000882 Report a problem | ||
| 9/28/2007 | Sold | $315,000$95/sqft |
Source: Public Record Report a problem | ||
Public tax history
| Year | Property taxes | Tax assessment |
|---|---|---|
| 2025 | $5,234 | $351,400 +8% |
| 2024 | -- | $325,500 +45.6% |
| 2021 | $4,545 | $223,500 +10.7% |
| 2020 | $4,545 +2.1% | $201,900 +6.3% |
| 2019 | $4,452 | $189,900 +6.9% |
| 2018 | -- | $177,600 +8.2% |
| 2017 | $4,174 | $164,200 +5.7% |
| 2016 | $4,174 | $155,300 |
| 2015 | $4,174 +1.8% | $155,300 +16.1% |
| 2013 | $4,101 | $133,800 -6% |
| 2011 | -- | $142,400 -0.5% |
| 2010 | -- | $143,100 -4.8% |
| 2009 | -- | $150,300 -4.3% |
| 2007 | -- | $157,000 +31% |
| 2006 | -- | $119,829 +3.7% |
| 2005 | -- | $115,554 +3.3% |
| 2004 | -- | $111,863 +6.2% |
| 2002 | -- | $105,311 +3.2% |
| 2001 | -- | $102,046 |
Find assessor info on the county website
Neighborhood: 49315
Nearby homes
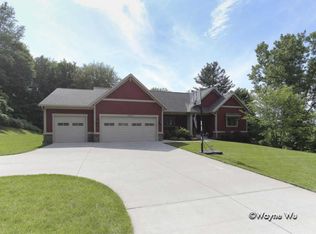
- $795,4005 bd4 ba3.3k sqft10217 Burlingame Ave SW, Byron Center, MI 49315Off Market
- $597,7003 bd4 ba2.3k sqft10155 Burlingame Ave SW, Byron Center, MI 49315Off Market
- $436,9004 bd2 ba2.4k sqft10180 Burlingame Ave SW, Byron Center, MI 49315Off Market

- $394,800-- bd1 ba-- sqft10160 Burlingame Ave SW, Byron Center, MI 49315Off Market
- $345,8002 bd2 ba1.2k sqft10128 Burlingame Ave SW, Byron Center, MI 49315Off Market
- $450,600-- bd1 ba-- sqft10230 Burlingame Ave SW, Byron Center, MI 49315Off Market
- $436,900-- bd1 ba-- sqft10251 Burlingame Ave SW, Byron Center, MI 49315Off Market
- $521,000-- bd-- ba-- sqft10077 Burlingame Ave SW, Byron Center, MI 49315Off Market
Nearby schools
GreatSchools rating
- 8/10Heritage Elementary SchoolGrades: K-4Distance: 2.1 mi
- 7/10Robert L. Nickels Intermediate SchoolGrades: 3-7Distance: 2.8 mi
- 7/10Byron Center High SchoolGrades: 9-12Distance: 2.1 mi
Get a cash offer in 3 minutes
Find out how much your home could sell for in as little as 3 minutes with a no-obligation cash offer.
Estimated market value
$717,200
Get a cash offer in 3 minutes
Find out how much your home could sell for in as little as 3 minutes with a no-obligation cash offer.
Estimated market value
$717,200
- Michigan
- Kent County
- Byron Center
- 49315
- 10185 Burlingame Ave SW
Nearby cities
Nearby neighborhoods
Nearby zip codes
Other Byron Center Topics
