Skip main navigation
Sold for $1,125,000
  • $1,125,000

    10185 Ethel Ct, Manassas, VA 20111

    5beds
    5,665sqft
    Single Family Residence
    Built in 1988
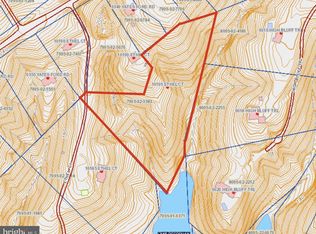
    5.65 Acres Lot
    $1,278,300 Zestimate®
    $199/sqft
    $5,690 Estimated rent

    Home value

    $1,278,300

    $1.20M - $1.38M

    $5,690/mo

    Zestimate® history
    Loading
    Loading...

    Owner options

    List your home for rent

    $5,690/mo

    Rent Zestimate®

    Find your next renter with Zillow Rental Manager. Plus, with online applications, you can quickly screen prospective tenants – for free.

    Learn more

    $5,690/mo

    Rent Zestimate®

    Refinance and save

    $6,881/mo

    Est. payment

    Refinancing to a lower rate could help reduce your monthly payments and save thousands over the life of the loan.

    See today's rates

    $6,881/mo

    Est. payment

    Explore your selling options

    Work with a Zillow partner agent

    Leverage their expertise and Zillow's premium Showcase listings to get your home seen by more buyers.

    Get started

    List with your own agent

    Get your home in front of millions of buyers by listing it on Zillow.

    Learn how to do it

    Sell it yourself

    Take full control of how buyers see your home on Zillow by listing For Sale by Owner (FSBO).

    List your home

    What's special

    Waterfront sanctuaryWaterfront livingModern comfortCape - style homeRustic charmDirect water accessLuxurious private bathroom
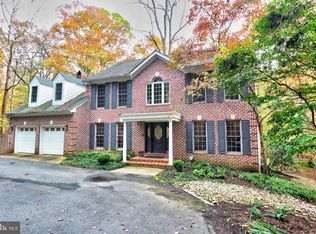
    Nestled on an inlet of the Occoquan River, this sprawling waterfront property, boasting 5,841 sq ft, is a nature lover's paradise. Encompassing just under six lush acres of wooded land, this home offers a rare opportunity to enjoy the beauty of waterfront living while being in the middle of Northern Va. With direct water access, you can indulge in a variety of aquatic adventures right from your doorstep. Whether it's kayaking along the tranquil inlet, casting a line for the day's catch, cruising on your catamaran, or just enjoying the views, every day is a new opportunity to connect with the natural world. The cape-style home offers a seamless blend of rustic charm and modern comfort. Boasting 5 Bedrooms, including a main level primary with a luxurious private bathroom, this home has all the space you need to host friends and family but also feels just right when home alone and cuddling up in front of one of the 3 wood burning fireplaces. Tons of windows frame panoramic views of the wooded acreage and invite the outdoors in. Gather with loved ones around the crackling fire pit on cool evenings, or enjoy grilling and dining on either of the 2 spacious decks. Whether you seek a private retreat to recharge and enjoy the beauty of the outdoors or place to create lasting memories with family and friends, this waterfront sanctuary offers an unparalleled opportunity to feel like you're on vacation everyday.

    Zillow last checked:

    Listing updated:

    Listed by:

    Seth Hammerly 703-965-9628,

    Century 21 Redwood Realty

    Bought with:

    Anita Edwards, 846560685

    TTR Sotheby's International Realty

    Source: Bright MLS,MLS#: VAPW2067516MLS Logo

    Facts & features

    Interior

    Bedrooms & bathrooms
    • Bedrooms: 5
    • Bathrooms: 5
    • Full bathrooms: 3
    • 1/2 bathrooms: 2
    • Main level bathrooms: 2
    • Main level bedrooms: 1
    Basement
    • Area: 1976
    Heating
    • Heat Pump, Electric
    Cooling
    • Heat Pump, Ceiling Fan(s), Central Air, Electric
    Appliances
    • Included: Dishwasher, Refrigerator, Water Heater, Microwave, Dryer, Washer, Cooktop, Intercom, Ice Maker, Oven, Electric Water Heater
    • Laundry: Main Level, Washer In Unit, Dryer In Unit
    Features
    • Family Room Off Kitchen, Dining Area, Primary Bath(s), Chair Railings, Crown Molding, Upgraded Countertops, Attic, Breakfast Area, Built-in Features, Cedar Closet(s), Ceiling Fan(s), Formal/Separate Dining Room, Eat-in Kitchen, Kitchen - Gourmet, Kitchen Island, Pantry, Walk-In Closet(s), Bar, Wine Storage, Other
    • Flooring: Hardwood, Slate, Ceramic Tile, Wood
    • Doors: Storm Door(s), French Doors
    • Windows: Bay/Bow, Skylight(s), Window Treatments
    • Basement: Full,Finished,Walk-Out Access,Windows
    • Number of fireplaces: 3
    • Fireplace features: Glass Doors, Mantel(s), Screen
    Interior area
    • Total structure area: 5,841
    • Total interior livable area: 5,665 sqft
    • Finished area above ground: 3,865
    • Finished area below ground: 1,800

    Property

    Parking
    • Total spaces: 2
    • Parking features: Garage Door Opener, Circular Driveway, Off Street, Driveway, Attached
    • Attached garage spaces: 2
    • Has uncovered spaces: Yes
    Accessibility
    • Accessibility features: None
    Features
    • Levels: Three
    • Stories: 3
    • Patio & porch: Deck, Porch
    • Exterior features: Stone Retaining Walls, Lighting, Play Area, Play Equipment, Other
    • Pool features: None
    • Has view: Yes
    • View description: Water, River, Trees/Woods
    • Has water view: Yes
    • Water view: Water,River
    • Waterfront features: Private Dock Site, River, Fishing Allowed, Canoe/Kayak, Private Access
    • Body of water: Occoquan River
    • Frontage length: Water Frontage Ft: 315
    Lot
    • Size: 5.65 Acres
    • Features: Backs to Trees, Private, Fishing Available
    Details
    • Additional structures: Above Grade, Below Grade
    • Parcel number: 7995924914
    • Zoning: SR5
    • Special conditions: Standard

    Construction

    Type & style
    • Home type: SingleFamily
    • Architectural style: Cape Cod
    • Property subtype: Single Family Residence
    Materials
    • Cedar, Stone
    • Foundation: Slab
    Condition
    • Very Good
    • New construction: No
    • Year built: 1988

    Utilities & green energy

    • Sewer: Septic = # of BR
    • Water: Well

    Community & HOA

    Community
    • Subdivision: Morningside
    HOA
    • Has HOA: No
    Location
    • Region: Manassas

    Financial & listing details

    • Price per square foot: $199/sqft
    • Tax assessed value: $1,020,200
    • Annual tax amount: $10,724
    • Date on market: 4/4/2024
    • Listing agreement: Exclusive Right To Sell
    • Ownership: Fee Simple

    Price history

    DateEventPrice
    4/30/2024Sold$1,125,000-2.2%$199/sqft
    Source: Bright MLS #VAPW2067516 Report a problem
    4/15/2024Pending sale$1,150,000$203/sqft
    Source: Bright MLS #VAPW2067516 Report a problem
    4/4/2024Listed for sale$1,150,000+41.1%$203/sqft
    Source: Bright MLS #VAPW2067516 Report a problem
    1/15/2019Sold$815,000-1.1%$144/sqft
    Source: Public Record Report a problem
    11/19/2018Pending sale$824,000$145/sqft
    Source: Redfin Corporation #1000463140 Report a problem
    10/29/2018Price change$824,000-0.6%$145/sqft
    Source: Redfin Corporation #1000463140 Report a problem
    10/23/2018Price change$829,000-0.6%$146/sqft
    Source: Redfin Corporation #1000463140 Report a problem
    10/16/2018Price change$834,000-0.6%$147/sqft
    Source: Redfin Corporation #1000463140 Report a problem
    10/9/2018Price change$839,000-0.6%$148/sqft
    Source: Redfin Corporation #1000463140 Report a problem
    10/1/2018Price change$844,000-0.6%$149/sqft
    Source: Redfin Corporation #1000463140 Report a problem
    9/24/2018Price change$849,000-0.6%$150/sqft
    Source: Redfin Corporation #1000463140 Report a problem
    9/19/2018Price change$854,000-0.6%$151/sqft
    Source: Redfin Corporation #1000463140 Report a problem
    9/11/2018Price change$859,000-0.6%$152/sqft
    Source: Redfin Corporation #1000463140 Report a problem
    9/4/2018Price change$864,000-0.6%$153/sqft
    Source: Redfin Corporation #1000463140 Report a problem
    8/28/2018Price change$869,000-0.6%$153/sqft
    Source: Redfin Corporation #1000463140 Report a problem
    8/24/2018Pending sale$874,000$154/sqft
    Source: Redfin Corporation #1000463140 Report a problem
    8/13/2018Price change$874,000-0.6%$154/sqft
    Source: Redfin Corporation #1000463140 Report a problem
    7/28/2018Price change$879,000-1.8%$155/sqft
    Source: Redfin Corporation #1000463140 Report a problem
    6/27/2018Price change$895,000-2.3%$158/sqft
    Source: Redfin Corporation #1000463140 Report a problem
    6/7/2018Price change$915,900-1.4%$162/sqft
    Source: Redfin Corporation #1000463140 Report a problem
    5/21/2018Price change$929,000-1.7%$164/sqft
    Source: Redfin Corporation #1000463140 Report a problem
    4/30/2018Listed for sale$945,000+1.6%$167/sqft
    Source: Redfin Corporation #1000463140 Report a problem
    10/3/2016Sold$930,000-2.1%$164/sqft
    Source: Public Record Report a problem
    8/18/2016Pending sale$949,900$168/sqft
    Source: RE/MAX Allegiance #PW9655528 Report a problem
    8/18/2016Listed for sale$949,900$168/sqft
    Source: RE/MAX Allegiance #PW9655528 Report a problem
    6/24/2016Pending sale$949,900+53.2%$168/sqft
    Source: RE/MAX Allegiance #PW9655528 Report a problem
    4/4/2012Sold$620,000$109/sqft
    Source: Agent Provided Report a problem
    6/17/2011Sold$620,000-35.4%$109/sqft
    Source: Public Record Report a problem
    8/14/2006Sold$960,000+123.3%$169/sqft
    Source: Public Record Report a problem
    4/2/1999Sold$430,000$76/sqft
    Source: Public Record Report a problem

    Public tax history

    YearProperty taxesTax assessment
    2025$10,480 +1.2%$1,068,800 +2.7%
    2024$10,354 -2.5%$1,041,100 +2%
    2023$10,615 -4.9%$1,020,200 +2.3%
    2022$11,157 +0.9%$997,100 +9.1%
    2021$11,052 +7.7%$913,800 +8.7%
    2020$10,264 +104.1%$841,000 +1%
    2019$5,029 -49.7%$832,900 +0.6%
    2018$9,996 +5.6%$827,800 +1.9%
    2017$9,466 $812,000 +3.7%
    2016$9,466 +1.9%$783,000 -0.4%
    2015$9,292 $786,400 +4.6%
    2014$9,292 $752,000 +1.8%
    2013-- $738,900 +14.6%
    2012-- $644,600 -0.8%
    2010-- $649,900 -2.4%
    2009-- $666,200 -21.5%
    2008-- $848,600 -10.2%
    2007-- $945,300 -8%
    2006-- $1,027,000 +26.1%
    2005-- $814,600 +11.3%
    2004-- $732,000 +7.6%
    2003-- $680,100 +4.2%
    2002-- $652,700 +21%
    2001-- $539,300
    Find assessor info on the county website

    Neighborhood: 20111

    Nearby schools

    GreatSchools rating
    Schools provided by the listing agent
    • Elementary: Signal Hill
    • Middle: Parkside
    • High: Osbourn Park
    • District: Prince William County Public Schools

    Source: Bright MLS. This data may not be complete. We recommend contacting the local school district to confirm school assignments for this home.

    Get a cash offer in 3 minutes
    Find out how much your home could sell for in as little as 3 minutes with a no-obligation cash offer.
    Estimated market value
    $1,278,300
    Get a cash offer in 3 minutes
    Find out how much your home could sell for in as little as 3 minutes with a no-obligation cash offer.
    Estimated market value
    $1,278,300