This 2017 home is truly a masterpiece of thoughtful design and luxurious details, built for both relaxing and
entertaining. The custom 8-foot glass front doors and expansive wall of windows in the great room instantly
create a bright and welcoming atmosphere with gorgeous backyard views. The striking feature wall with a
double-sided fireplace leads to an adjacent bonus space, perfect as a den or study. The kitchen is a chef’s
dream, equipped with high-end appliances, a multi-point reverse osmosis system, walk-in pantry, and an
abundance of cabinet and counter space. Open to the kitchen, the dining room offers an oversized sliding
door that leads out to the composite deck. A spacious owner’s suite offers a true retreat, featuring a free-
standing soaking tub, walk-in shower, and his-and-her closets. The additional bedroom suites (each with
their own baths and walk-in closets) offer both luxury and privacy. A huge mudroom with built-ins and a walk-
in closet, two offices, and laundry on the main floor add convenience to daily living. The walk-out lower level
takes it a step further, offering a light-filled entertainment space with kitchenette, gym, half bath with easy
pool access, and an extra bedroom/bathroom suite—perfect for guests or extended family. The ample
unfinished space is a fantastic storage solution, with a separate entrance for easy access. Outdoors, the
44x20 saltwater pool, complete with an auto-cover and diving board, is ideal for fun-filled summer days. The
built-in firepit and integrated lighting make the backyard just as inviting in the evening, creating an ambiance
perfect for peaceful nights under the stars. Additional features include a 4-car garage with steps to the lower
level, beautiful landscaping and hardscaping, shed and basketball court, two furnaces, custom blinds
throughout, and custom closet systems. You will love entertaining in this stylish home that blends practicality
with modern design.
Closed
$1,277,000
10185 Karaboo Trl, Concord Township, OH 44077
4beds
5,295sqft
Single Family Residence
Built in 2017
1.57 Acres Lot
$1,360,200 Zestimate®
$241/sqft
$6,722 Estimated rent
Home value
$1,360,200
$1.26M - $1.47M
$6,722/mo
Zestimate® history
Owner options
List your home for rent
$6,722/mo
Rent Zestimate®
Find your next renter with Zillow Rental Manager. Plus, with online applications, you can quickly screen prospective tenants – for free.
$6,722/mo
Rent Zestimate®
Refinance and save
$9,041/mo
Est. payment
Refinancing to a lower rate could help reduce your monthly payments and save thousands over the life of the loan.
$9,041/mo
Est. payment
Explore your selling options
Work with a Zillow partner agent
Leverage their expertise and Zillow's premium Showcase listings to get your home seen by more buyers.
Get startedList with your own agent
Get your home in front of millions of buyers by listing it on Zillow.
Learn how to do itSell it yourself
Take full control of how buyers see your home on Zillow by listing For Sale by Owner (FSBO).
List your homeWhat's special
Beautiful landscaping and hardscapingGreat roomAdjacent bonus spaceShed and basketball courtComposite deckIntegrated lightingHigh-end appliances
Zillow last checked:
Listing updated:
Listed by:
Jenifer Black jeniferblack@howardhanna.com440-724-0271,
Howard Hanna,
Alyson M Krasniewski 440-840-0772,
Howard Hanna
Bought with:
Amanda J Malone, 2014001448
Keller Williams Greater Metropolitan
Jeremy P Ols, 2008003468
Keller Williams Greater Metropolitan
Source: MLS Now,MLS#: 5085362Originating MLS: Lake Geauga Area Association of REALTORS
Facts & features
Interior
Bedrooms & bathrooms
- Bedrooms: 4
- Bathrooms: 6
- Full bathrooms: 4
- 1/2 bathrooms: 2
- Main level bathrooms: 4
- Main level bedrooms: 3
Primary bedroom
- Description: Flooring: Carpet
- Features: High Ceilings, Window Treatments
- Level: First
- Dimensions: 16 x 12
Bedroom
- Description: Flooring: Carpet
- Features: High Ceilings, Window Treatments
- Level: First
- Dimensions: 23 x 14
Bedroom
- Description: Flooring: Carpet
- Level: Lower
- Dimensions: 15 x 12
Bedroom
- Description: Flooring: Carpet
- Features: High Ceilings, Window Treatments
- Level: First
- Dimensions: 15 x 12
Primary bathroom
- Description: Flooring: Ceramic Tile
- Features: High Ceilings, Soaking Tub, Window Treatments
- Level: First
- Dimensions: 16 x 13
Dining room
- Description: Flooring: Luxury Vinyl Tile
- Features: High Ceilings
- Level: First
- Dimensions: 19 x 11
Entry foyer
- Description: Flooring: Luxury Vinyl Tile
- Features: High Ceilings
- Level: First
- Dimensions: 9 x 7
Family room
- Description: Flooring: Carpet
- Features: Fireplace, High Ceilings, Window Treatments
- Level: First
- Dimensions: 20 x 15
Gym
- Description: Flooring: Other
- Level: Lower
- Dimensions: 19 x 15
Kitchen
- Description: Flooring: Luxury Vinyl Tile
- Features: Breakfast Bar, Built-in Features, High Ceilings
- Level: First
- Dimensions: 22 x 12
Laundry
- Description: Flooring: Ceramic Tile
- Features: Built-in Features, High Ceilings
- Level: First
- Dimensions: 14 x 7
Living room
- Description: Flooring: Carpet
- Features: Fireplace, High Ceilings, Window Treatments
- Level: First
- Dimensions: 22 x 18
Mud room
- Description: Flooring: Luxury Vinyl Tile
- Features: High Ceilings
- Level: First
- Dimensions: 11 x 8
Office
- Description: Flooring: Carpet
- Features: High Ceilings, Window Treatments
- Level: First
- Dimensions: 10 x 8
Office
- Description: Flooring: Carpet
- Features: High Ceilings, Window Treatments
- Level: First
- Dimensions: 11 x 8
Recreation
- Description: Flooring: Luxury Vinyl Tile
- Level: Lower
- Dimensions: 37 x 21
Heating
- Forced Air, Fireplace(s), Gas
Cooling
- Central Air
Appliances
- Included: Built-In Oven, Cooktop, Dryer, Dishwasher, Microwave, Refrigerator, Washer
- Laundry: Main Level, Laundry Room
Features
- Wet Bar, Built-in Features, Entrance Foyer, High Ceilings, His and Hers Closets, In-Law Floorplan, Kitchen Island, Multiple Closets, Open Floorplan, Pantry, Storage, Soaking Tub, Walk-In Closet(s)
- Basement: Full,Partially Finished,Storage Space,Walk-Out Access
- Number of fireplaces: 2
- Fireplace features: Double Sided
Interior area
- Total structure area: 5,295
- Total interior livable area: 5,295 sqft
- Finished area above ground: 3,795
- Finished area below ground: 1,500
Property
Parking
- Parking features: Attached, Driveway, Garage, Garage Faces Side
- Attached garage spaces: 4
Features
- Levels: Two
- Stories: 2
- Patio & porch: Deck, Terrace
- Exterior features: Basketball Court, Built-in Barbecue, Barbecue, Fire Pit, Sprinkler/Irrigation, Storage
- Has private pool: Yes
- Pool features: Diving Board, Fenced, Heated, In Ground, Pool Cover, Salt Water
- Fencing: Back Yard
- Has view: Yes
- View description: Pond, Trees/Woods
- Has water view: Yes
- Water view: Pond
Lot
- Size: 1.57 Acres
Details
- Parcel number: 08A023E000870
- Special conditions: Standard
Construction
Type & style
- Home type: SingleFamily
- Architectural style: Modern,Ranch
- Property subtype: Single Family Residence
Materials
- Stone, Vinyl Siding
- Roof: Asphalt
Condition
- Year built: 2017
Utilities & green energy
- Sewer: Public Sewer
- Water: Public
Community & HOA
Community
- Security: Security System
- Subdivision: Mountainside Farms Sub
HOA
- Has HOA: Yes
- Services included: Common Area Maintenance, Insurance
- HOA fee: $425 annually
- HOA name: Mountainside Farm Hoa
Location
- Region: Concord Township
Financial & listing details
- Price per square foot: $241/sqft
- Tax assessed value: $1,012,020
- Annual tax amount: $12,643
- Date on market: 11/16/2024
- Cumulative days on market: 27 days
- Listing agreement: Exclusive Right To Sell
Price history
| Date | Event | Price |
|---|---|---|
| 12/16/2024 | Sold | $1,277,000+2.2%$241/sqft |
Source: Public Record Report a problem | ||
| 11/19/2024 | Contingent | $1,250,000$236/sqft |
Source: MLS Now #5085362 Report a problem | ||
| 11/16/2024 | Listed for sale | $1,250,000+79.8%$236/sqft |
Source: MLS Now #5085362 Report a problem | ||
| 3/14/2018 | Sold | $695,049+518.4%$131/sqft |
Source:  MLS Now #3980461 Report a problem MLS Now #3980461 Report a problem | ||
| 3/9/2017 | Sold | $112,400$21/sqft |
Source: Public Record Report a problem | ||
Public tax history
| Year | Property taxes | Tax assessment |
|---|---|---|
| 2025 | $16,403 -2.4% | $354,210 |
| 2024 | $16,809 +33% | $354,210 +48.7% |
| 2023 | $12,643 -0.1% | $238,140 |
| 2022 | $12,654 -0.4% | $238,140 |
| 2021 | $12,705 +2% | $238,140 +15% |
| 2020 | $12,450 -4.7% | $207,080 |
| 2019 | $13,057 | $207,080 |
| 2018 | -- | -- |
| 2017 | -- | -- |
| 2016 | -- | -- |
Find assessor info on the county website
Neighborhood: 44077
Nearby homes
- $720,0004 bd2 ba2.7k sqft10201 Karaboo Trl, Concord Township, OH 44077Off Market
- $2,510-- bd-- ba-- sqft10165 Karaboo Trl, Concord Township, OH 44077Off Market
- $781,9002 bd2 ba2.5k sqft10165 Karaboo Trl, Mentor, OH 44077Off Market
- $750,0004 bd4 ba3.5k sqft10151 Karaboo Trl, Concord Township, OH 44077Pending
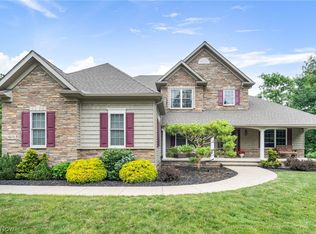
- $2,840-- bd-- ba-- sqft10115 Karaboo Trl, Concord Township, OH 44077Off Market
- $42,140-- bd-- ba-- sqft10211 Karaboo Trl, Concord Township, OH 44060Off Market
- $2,050-- bd-- ba-- sqftKaraboo Trl, Painesville, OH 44077Off Market
- $4,470-- bd-- ba-- sqft10151 Karaboo Trl, Concord Township, OH 44077Off Market
Nearby schools
GreatSchools rating
- 6/10Henry F Lamuth Middle SchoolGrades: 5-7Distance: 2.9 mi
- 6/10Riverside Jr/Sr High SchoolGrades: 8-12Distance: 5.1 mi
- 8/10Leroy Elementary SchoolGrades: K-5Distance: 4.2 mi
Schools provided by the listing agent
- District: Riverside LSD Lake- 4306
Source: MLS Now. This data may not be complete. We recommend contacting the local school district to confirm school assignments for this home.
Get a cash offer in 3 minutes
Find out how much your home could sell for in as little as 3 minutes with a no-obligation cash offer.
Estimated market value
$1,360,200
Get a cash offer in 3 minutes
Find out how much your home could sell for in as little as 3 minutes with a no-obligation cash offer.
Estimated market value
$1,360,200
- Ohio
- Lake County
- Concord
- 44077
- 10185 Karaboo Trl
Nearby cities
Nearby zip codes
Other Concord Topics
