Skip main navigation
Closed
  • $460,000

    10185 Meeting House Dr NW, Huntersville, NC 28078

    3beds
    1,949sqft
    Townhouse
    Built in 2021
    0.08 Acres Lot
    $436,100 Zestimate®
    $236/sqft
    $2,288 Estimated rent

    Home value

    $436,100

    $414,000 - $458,000

    $2,288/mo

    Zestimate® history
    Loading
    Loading...

    Owner options

    List your home for rent

    $2,288/mo

    Rent Zestimate®

    Find your next renter with Zillow Rental Manager. Plus, with online applications, you can quickly screen prospective tenants – for free.

    Learn more

    $2,288/mo

    Rent Zestimate®

    Refinance and save

    $2,901/mo

    Est. payment

    Refinancing to a lower rate could help reduce your monthly payments and save thousands over the life of the loan.

    See today's rates

    $2,901/mo

    Est. payment

    Explore your selling options

    Work with a Zillow partner agent

    Leverage their expertise and Zillow's premium Showcase listings to get your home seen by more buyers.

    Get started

    List with your own agent

    Get your home in front of millions of buyers by listing it on Zillow.

    Learn how to do it

    Sell it yourself

    Take full control of how buyers see your home on Zillow by listing For Sale by Owner (FSBO).

    List your home

    What's special

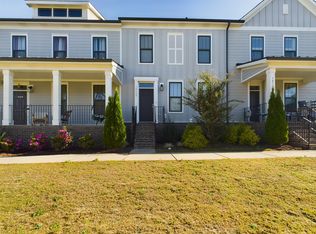
    Don't miss this stunning end-unit townhouse with numerous upgrades in The Villas at Tuckers Walk! The open floor plan boasts abundant natural light, 3 beds, 2.5 baths, a main-floor primary suite, a versatile loft, and a 2-car garage with epoxy flooring and built-in shelving. The gourmet kitchen is perfect for entertaining, featuring a large island with a single-bowl sink, gas cooktop with exterior-vented range hood, convection microwave, oversized subway tile backsplash, and 42" cabinets with pull-out drawers. Discerning buyers will notice the hardwood stairs, custom paint, accent walls, and updated lighting (fixtures and dimmers) along with hardwired Ethernet TVs and pre-wired speaker outlets. Additional features include a waterfall shower head, tray ceiling, crown molding, three covered porches, spacious secondary bedrooms, ample storage, a new water heater (Nov 2023), and a fenced side yard. This meticulously maintained home offers modern amenities - schedule a viewing today!

    Zillow last checked:

    Listing updated:

    Listed by:

    Chad Hetherman Chad@ElevateREpros.com,

    EXP Realty LLC Mooresville

    Bought with:

    Sudhakar Meenige

    Sudhakar Homes

    Source: Canopy MLS as distributed by MLS GRID,MLS#: 4166554MLS Logo

    Facts & features

    Interior

    Bedrooms & bathrooms
    • Bedrooms: 3
    • Bathrooms: 3
    • Full bathrooms: 2
    • 1/2 bathrooms: 1
    • Main level bedrooms: 1
    Primary bedroom
    • Level: Main
    Bedroom s
    • Level: Upper
    Bedroom s
    • Level: Upper
    Bonus room
    • Level: Upper
    Dining room
    • Level: Main
    Kitchen
    • Level: Main
    Laundry
    • Level: Main
    Living room
    • Level: Main
    Heating
    • Central, Floor Furnace
    Cooling
    • Central Air
    Appliances
    • Included: Dishwasher, Disposal, Exhaust Hood, Gas Cooktop, Microwave, Plumbed For Ice Maker, Wall Oven
    • Laundry: Electric Dryer Hookup, Laundry Room, Main Level, Washer Hookup
    Features
    • Kitchen Island, Walk-In Closet(s)
    • Flooring: Carpet, Hardwood, Tile
    • Doors: Insulated Door(s)
    • Windows: Insulated Windows
    • Has basement: No
    Interior area
    • Total structure area: 1,949
    • Total interior livable area: 1,949 sqft
    • Finished area above ground: 1,949
    • Finished area below ground: 0

    Property

    Parking
    • Total spaces: 2
    • Parking features: Driveway, Attached Garage, Garage Faces Rear, Garage on Main Level
    • Attached garage spaces: 2
    • Has uncovered spaces: Yes
    Features
    • Levels: Two
    • Stories: 2
    • Entry location: Main
    • Patio & porch: Covered, Front Porch, Patio
    • Fencing: Fenced
    Lot
    • Size: 0.08 Acres
    • Features: End Unit
    Details
    • Parcel number: 46719028250000
    • Zoning: PUD
    • Special conditions: Standard

    Construction

    Type & style
    • Home type: Townhouse
    • Property subtype: Townhouse
    Materials
    • Hardboard Siding
    • Foundation: Slab
    • Roof: Shingle
    Condition
    • New construction: No
    • Year built: 2021

    Utilities & green energy

    • Sewer: Public Sewer
    • Water: City

    Community & HOA

    Community
    • Subdivision: The Villas at Tuckers Walk
    HOA
    • Has HOA: Yes
    • HOA fee: $150 monthly
    • HOA name: CSI Community Management
    • HOA phone: 704-892-1660
    Location
    • Region: Huntersville

    Financial & listing details

    • Price per square foot: $236/sqft
    • Tax assessed value: $448,010
    • Annual tax amount: $4,462
    • Date on market: 8/2/2024
    • Cumulative days on market: 20 days
    • Listing terms: Cash,Conventional,FHA,VA Loan
    • Exclusions: Bartop and shelves in whiskey room, Surround sound speakers and mounts
    • Road surface type: Concrete, Paved

    Price history

    DateEventPrice
    9/19/2024Sold$460,000-2.1%$236/sqft
    Source: Canopy MLS as distributed by MLS GRID #4166554 Report a problem
    8/14/2024Price change$470,000-1.1%$241/sqft
    Source: Canopy MLS as distributed by MLS GRID #4166554 Report a problem
    8/2/2024Listed for sale$475,000+43.7%$244/sqft
    Source: Canopy MLS as distributed by MLS GRID #4166554 Report a problem
    3/2/2022Sold$330,500$170/sqft
    Source: Public Record Report a problem

    Public tax history

    YearProperty taxesTax assessment
    2025$4,462 $448,010
    2024$4,462 +27.2%$448,010 +55.8%
    2023$3,507 +33.9%$287,480 +33.9%
    2022$2,619 $214,640
    Find assessor info on the county website

    Neighborhood: 28078

    Nearby schools

    GreatSchools rating
    Schools provided by the listing agent
    • Elementary: W.R. Odell
    • Middle: Harris Road
    • High: Cox Mill

    Source: Canopy MLS as distributed by MLS GRID. This data may not be complete. We recommend contacting the local school district to confirm school assignments for this home.

    Get a cash offer in 3 minutes
    Find out how much your home could sell for in as little as 3 minutes with a no-obligation cash offer.
    Estimated market value
    $436,100
    Get a cash offer in 3 minutes
    Find out how much your home could sell for in as little as 3 minutes with a no-obligation cash offer.
    Estimated market value
    $436,100