Rustic Charm Meets Modern Comfort in Cherry Valley
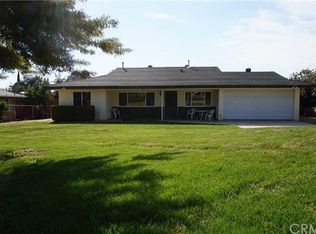
Tucked away in the heart of horse country, this Cherry Valley gem offers the perfect blend of wide-open space, thoughtful upgrades, and country living at its finest. Set on just over an acre of flat, fully usable land, this property is tailor-made for those who appreciate room to roam—whether it’s for horses, hobbies, or simply breathing in the fresh air.
The 2,103 sq. ft. custom home (not including the attached 3-car garage) has been lovingly updated with new carpet, fresh interior paint, granite countertops, and solid oak doors throughout. High ceilings and an open floor plan give the home a warm, welcoming feel, while the backyard pool, framed by palm trees and boulders from Whitewater Rock, invites you to kick back and relax.
But what really sets this place apart is the massive 2,800 sq. ft. shop, complete with a 1,200 sq. ft. second-floor loft, dual swamp coolers, 110V/220V power, a bathroom, and a 26-foot covered concrete pad—perfect for projects, storage, or even a home-based business. You’ll also find a custom 14x24 barn, a 16-foot-tall 3-stall carport, and water lines plumbed throughout the property.
In the heart of the most desirable part of Cherry Valley, this is more than just a house—it’s a lifestyle. Come see what country living in Cherry Valley is all about.
Sold for $865,000
Zillow last checked:
Listing updated:
Bought with:
Regina Parker, DRE #02000204
KELLER WILLIAMS REALTY
Source: CRMLS,MLS#: IG25219615 Originating MLS: California Regional MLS
Originating MLS: California Regional MLSPrice history
| Date | Event | Price |
|---|---|---|
| 10/22/2025 | Sold | $865,000+1.9%$415/sqft |
Source:  CRMLS #IG25219615 Report a problem CRMLS #IG25219615 Report a problem | ||
| 9/23/2025 | Pending sale | $849,000$408/sqft |
Source: CRMLS #IG25219615 Report a problem | ||
| 9/17/2025 | Listed for sale | $849,000+69.8%$408/sqft |
Source: CRMLS #IG25219615 Report a problem | ||
| 12/6/2016 | Sold | $500,000+3.1%$240/sqft |
Source: Public Record Report a problem | ||
| 10/14/2016 | Listed for sale | $485,000+48.8%$233/sqft |
Source: FAMILY TREE REALTY #EV16725119 Report a problem | ||
| 11/21/2014 | Sold | $326,000-8.2%$157/sqft |
Source: Public Record Report a problem | ||
| 11/10/2008 | Sold | $355,000+1.4%$171/sqft |
Source: Public Record Report a problem | ||
| 8/13/2008 | Listed for sale | $350,000$168/sqft |
Source: foreclosure.com Report a problem | ||
| 7/12/2008 | Listing removed | $350,000$168/sqft |
Source: Prudential Real Estate #I08002916 Report a problem | ||
| 6/21/2008 | Price change | $350,000-22.2%$168/sqft |
Source: Prudential Real Estate #I08002916 Report a problem | ||
| 5/29/2008 | Listed for sale | $449,900-14.3%$216/sqft |
Source: Prudential Real Estate #I08002916 Report a problem | ||
| 12/11/2007 | Sold | $525,000+88.2%$252/sqft |
Source: Public Record Report a problem | ||
| 1/24/2003 | Sold | $279,000$134/sqft |
Source: Public Record Report a problem | ||
Nearby homes
Get a cash offer in 3 minutes
Find out how much your home could sell for in as little as 3 minutes with a no-obligation cash offer.
Estimated market value
$871,000
