One or more photo(s) has been virtually staged. ***Ready to Move In Today!*** This model offers 3 bedrooms, 2.5 Bathrooms, Office, Loft, 2.5 Car Garage + 760 sq ft, 1 Bed, 1 Bath Apartment. 1 Bedroom/1 Bath Apartment: Ideal for guests, extended family, or rental income 763 sq ft: Complete with privacy and all amenities Located above the 2.5-car garage: Separate entrance for ultimate convenience Stunning Upgrades: Gourmet Kitchen: Featuring stainless steel appliances, 42” cabinets, quartz countertops, and an over-sized kitchen island Elegant Design: Tile floors throughout the downstairs common areas and the master suite Spacious Living: 10’ ceilings on the first floor and 8’ doors Laureate Park Amenities: Fitness Center: Stay fit and healthy with state-of-the-art equipment Resort-Style Aquatic Center: Enjoy a splash in style Sports Courts: Tennis and basketball courts for sports enthusiasts Dog Parks: Perfect for your furry friends Playgrounds: Safe and fun spaces Trails: Walking and cycling paths for outdoor adventures High-Speed Internet: 1 Gig of high fiber internet for all your digital needs Imagine waking up every day in this beautifully upgraded home, enjoying all the amenities Laureate Park has to offer, and having the flexibility of a full apartment for guests or additional income. Don't miss out on this incredible opportunity to live in one of the most desirable communities in Central Florida. Your dream home in Laureate Park is waiting for you! Located just minutes from the Lake Nona Town Center, residents have access to a variety of dining, shopping, and entertainment options, including the unique offerings of Box Park and Nona Adventure Park.
Sold for $800,000
$800,000
10185 Pearson Ave, Orlando, FL 32827
4beds
3,139sqft
Single Family Residence
Built in 2024
6,843 Square Feet Lot
$877,900 Zestimate®
$255/sqft
$4,449 Estimated rent
Home value
$877,900
$808,000 - $957,000
$4,449/mo
Zestimate® history
Owner options
List your home for rent
$4,449/mo
Rent Zestimate®
Find your next renter with Zillow Rental Manager. Plus, with online applications, you can quickly screen prospective tenants – for free.
$4,449/mo
Rent Zestimate®
Refinance and save
$5,840/mo
Est. payment
Refinancing to a lower rate could help reduce your monthly payments and save thousands over the life of the loan.
$5,840/mo
Est. payment
Explore your selling options
Work with a Zillow partner agent
Leverage their expertise and Zillow's premium Showcase listings to get your home seen by more buyers.
Get startedList with your own agent
Get your home in front of millions of buyers by listing it on Zillow.
Learn how to do itSell it yourself
Take full control of how buyers see your home on Zillow by listing For Sale by Owner (FSBO).
List your homeWhat's special
Zillow last checked:
Listing updated:
Listed by:
Nancy Pruitt, PA 352-552-7574,
OLYMPUS EXECUTIVE REALTY INC 407-469-0090
Bought with:
Non-Member Agent
STELLAR NON-MEMBER OFFICE
Source: Stellar MLS,MLS#: G5063577 Originating MLS: Orlando Regional
Originating MLS: Orlando Regional
Facts & features
Interior
Bedrooms & bathrooms
- Bedrooms: 4
- Bathrooms: 4
- Full bathrooms: 3
- 1/2 bathrooms: 1
Rooms
- Room types: Den/Library/Office, Loft
Primary bedroom
- Level: First
- Area: 224 Square Feet
- Dimensions: 14x16
Bedroom 2
- Level: Second
- Area: 132 Square Feet
- Dimensions: 11x12
Bedroom 3
- Level: Second
- Area: 121 Square Feet
- Dimensions: 11x11
Balcony porch lanai
- Level: First
- Area: 520 Square Feet
- Dimensions: 13x40
Dinette
- Level: First
- Area: 110 Square Feet
- Dimensions: 11x10
Dining room
- Level: First
- Area: 132 Square Feet
- Dimensions: 11x12
Kitchen
- Level: First
- Area: 240 Square Feet
- Dimensions: 15x16
Living room
- Level: First
- Area: 255 Square Feet
- Dimensions: 15x17
Loft
- Level: Second
- Area: 100 Square Feet
- Dimensions: 10x10
Office
- Level: First
- Area: 132 Square Feet
- Dimensions: 11x12
Heating
- Electric
Cooling
- Central Air
Appliances
- Included: Oven, Convection Oven, Cooktop, Dishwasher, Disposal, Electric Water Heater, Microwave
- Laundry: Inside, Laundry Room
Features
- Eating Space In Kitchen, Open Floorplan, Primary Bedroom Main Floor, Solid Surface Counters, Thermostat, Walk-In Closet(s), In-Law Floorplan
- Flooring: Carpet, Tile
- Doors: Sliding Doors
- Has fireplace: No
Interior area
- Total structure area: 4,650
- Total interior livable area: 3,139 sqft
Property
Parking
- Total spaces: 2
- Parking features: Alley Access
- Garage spaces: 2
- Details: Garage Dimensions: 25x25
Features
- Levels: Two
- Stories: 2
- Patio & porch: Covered, Front Porch, Rear Porch
- Exterior features: Irrigation System, Sidewalk, Sprinkler Metered
- Pool features: In Ground
Lot
- Size: 6,843 Square Feet
- Dimensions: 40 x 120
- Features: Level, Sidewalk
Details
- Parcel number: 312431484600490
- Zoning: PUD
- Special conditions: None
Construction
Type & style
- Home type: SingleFamily
- Architectural style: Craftsman
- Property subtype: Single Family Residence
Materials
- Block, Cement Siding, Stucco
- Foundation: Slab
- Roof: Shingle
Condition
- Completed
- New construction: Yes
- Year built: 2024
Details
- Builder model: TALBOT A
- Builder name: Dream Finders Homes
- Warranty included: Yes
Utilities & green energy
- Sewer: Public Sewer
- Water: Public
- Utilities for property: Electricity Available, Electricity Connected, Fiber Optics, Public, Sewer Available, Sewer Connected, Sprinkler Recycled, Street Lights, Underground Utilities, Water Available
Community & HOA
Community
- Features: Fitness Center, Golf Carts OK, Park, Playground, Pool, Sidewalks, Tennis Court(s)
- Security: Smoke Detector(s)
- Pet fee: $0 monthly
- Subdivision: LAUREATE PARK AT LAKE NONA
HOA
- Has HOA: Yes
- Amenities included: Basketball Court, Park, Playground, Pool, Tennis Court(s)
- Services included: Community Pool, Internet
- HOA fee: $171 monthly
- HOA name: Tavistock/Bryan Merced
- HOA phone: 407-313-8566
- Second HOA phone: 407-313-8566
Location
- Region: Orlando
Financial & listing details
- Price per square foot: $255/sqft
- Tax assessed value: $140,000
- Annual tax amount: $500
- Date on market: 12/27/2022
- Cumulative days on market: 454 days
- Listing terms: Cash,Conventional,FHA,VA Loan
- Ownership: Fee Simple
- Total actual rent: 0
- Electric utility on property: Yes
- Road surface type: Paved, Asphalt
Price history
| Date | Event | Price |
|---|---|---|
| 12/23/2025 | Listing removed | $3,775$1/sqft |
Source: Zillow Rentals Report a problem | ||
| 9/15/2025 | Price change | $3,775-4.4%$1/sqft |
Source: Zillow Rentals Report a problem | ||
| 9/9/2025 | Price change | $3,950-1.3%$1/sqft |
Source: Zillow Rentals Report a problem | ||
| 8/16/2025 | Price change | $4,000-9%$1/sqft |
Source: Zillow Rentals Report a problem | ||
| 7/12/2025 | Price change | $4,395-2.3%$1/sqft |
Source: Zillow Rentals Report a problem | ||
| 6/30/2025 | Listed for rent | $4,500$1/sqft |
Source: Zillow Rentals Report a problem | ||
| 6/24/2025 | Sold | $800,000-8%$255/sqft |
Source:  Stellar MLS #G5063577 Report a problem Stellar MLS #G5063577 Report a problem | ||
| 6/10/2025 | Pending sale | $869,990+3.6%$277/sqft |
Source: Stellar MLS #G5063577 Report a problem | ||
| 6/4/2025 | Price change | $839,990-3.4%$268/sqft |
Source:  Dream Finders Homes Report a problem Dream Finders Homes Report a problem | ||
| 5/28/2025 | Price change | $869,990-0.6%$277/sqft |
Source: Stellar MLS #G5063577 Report a problem | ||
| 5/10/2025 | Price change | $875,490+0.1%$279/sqft |
Source: Dream Finders Homes Report a problem | ||
| 5/9/2025 | Price change | $874,990-2.8%$279/sqft |
Source: Stellar MLS #G5063577 Report a problem | ||
| 1/19/2025 | Price change | $899,990-3.1%$287/sqft |
Source: Stellar MLS #G5063577 Report a problem | ||
| 8/16/2024 | Price change | $929,000-4.1%$296/sqft |
Source: Stellar MLS #G5063577 Report a problem | ||
| 7/8/2024 | Price change | $969,000-0.5%$309/sqft |
Source: Stellar MLS #G5063577 Report a problem | ||
| 5/29/2024 | Price change | $974,000-1.5%$310/sqft |
Source: Stellar MLS #G5063577 Report a problem | ||
| 3/12/2024 | Price change | $989,000+26.8%$315/sqft |
Source: Stellar MLS #G5063577 Report a problem | ||
| 12/27/2022 | Pending sale | $780,178$249/sqft |
Source: Stellar MLS #G5063577 Report a problem | ||
Public tax history
| Year | Property taxes | Tax assessment |
|---|---|---|
| 2024 | $3,883 -5% | $88,000 +10% |
| 2023 | $4,086 +226.7% | $80,000 +66.7% |
| 2022 | $1,251 | $48,000 |
Find assessor info on the county website
Neighborhood: City of Orlando-GOAA
Nearby homes
- $6,0005 bd4 ba2.9k sqft13438 Leggett Aly, Orlando, FL 32827For Rent
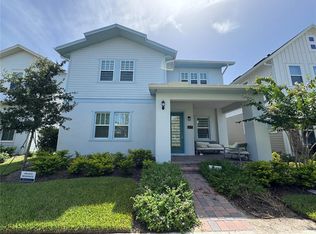
- $873,7735 bd5 ba3.9k sqft10439 Marconi Ave, Orlando, FL 32827Sold

- $987,0005 bd3 ba3.9k sqft13420 Leggett Aly, Orlando, FL 32827Sold

- $--1 bd1 ba800 sqft13446 Leggett Aly #1, Orlando, FL 32827Off Market

- $1,027,400-- bd-- ba-- sqft13446 Leggett Aly, Orlando, FL 32827Sold
- $--1 bd1 ba856 sqft13402 Leggett Aly #1, Orlando, FL 32827Off Market
- $862,1264 bd4 ba2.9k sqft13462 Laxness St, Orlando, FL 32827Sold
- $916,725-- bd-- ba-- sqft10621 Marconi Ave, Orlando, FL 32827Sold
Nearby schools
GreatSchools rating
- 9/10Eagle Creek ElementaryGrades: PK-5Distance: 1 mi
- 9/10Luminary MiddleGrades: 6-8Distance: 0.3 mi
- 7/10Lake Nona High SchoolGrades: 9-12Distance: 2.1 mi
Schools provided by the listing agent
- Elementary: Laureate Park Elementary
- Middle: Lake Nona Middle School
- High: Lake Nona High
Source: Stellar MLS. This data may not be complete. We recommend contacting the local school district to confirm school assignments for this home.
Get a cash offer in 3 minutes
Find out how much your home could sell for in as little as 3 minutes with a no-obligation cash offer.
Estimated market value
$877,900
Get a cash offer in 3 minutes
Find out how much your home could sell for in as little as 3 minutes with a no-obligation cash offer.
Estimated market value
$877,900
- Florida
- Orange County
- Orlando
- 32827
- City of Orlando-GOAA
- 10185 Pearson Ave
Nearby cities
Nearby neighborhoods
Nearby zip codes
Other Orlando Topics
