This can be your next home! Everything you wanted in your home and then some! This home has a gorgeous open flowing main level floor plan that is complemented by a large custom stamped concrete patio surrounded by a beautiful backyard, perfect for entertaining and fun, perfect for creating memories with friends and family. The private deck off the master bedroom is a must see, wonderful views and the perfect tranquil place for morning coffee or ending your day watching a beautiful sunset. This 3 bedrooms and 3 bathroom home boasts lots of natural sunlight and warmth beautiful hardwood floors on the main level. The upper level you will find the primary bedroom with an amazing en-suite that has been upgraded, the primary has its own private deck, two additional rooms and bathroom with a loft, you will have a partially finished (framed) basement with tons of storage. The neighborhood pool is close and there are lots of walking trails in the upcoming Reunion area! Close to DIA, Northfield Shopping, Golf Courses and so many more amazing attractions and convenience in the area.
New Roof. New HVAC System. New Water Heater. Beautiful Hardwood Floors. Granite.
Sold for $560,000
$560,000
10185 Ventura Street, Commerce City, CO 80022
3beds
2,688sqft
Single Family Residence
Built in 2005
4,997 Square Feet Lot
$514,900 Zestimate®
$208/sqft
$3,140 Estimated rent
Home value
$514,900
$489,000 - $541,000
$3,140/mo
Zestimate® history
Owner options
List your home for rent
$3,140/mo
Rent Zestimate®
Find your next renter with Zillow Rental Manager. Plus, with online applications, you can quickly screen prospective tenants – for free.
$3,140/mo
Rent Zestimate®
Refinance and save
$3,468/mo
Est. payment
Refinancing to a lower rate could help reduce your monthly payments and save thousands over the life of the loan.
$3,468/mo
Est. payment
Explore your selling options
Work with a Zillow partner agent
Leverage their expertise and Zillow's premium Showcase listings to get your home seen by more buyers.
Get startedList with your own agent
Get your home in front of millions of buyers by listing it on Zillow.
Learn how to do itSell it yourself
Take full control of how buyers see your home on Zillow by listing For Sale by Owner (FSBO).
List your homeWhat's special
Modern appliancesPrivate deckMaster suiteLarge islandNew roofPrivate upgraded bathroomNature trails
Zillow last checked:
Listing updated:
Listed by:
Kimber Sweet kimber@igorealty.com,
iGo Realty
Bought with:
Tom Livingston, 100079311
Jason Mitchell Real Estate Colorado, LLC
Source: REcolorado as distributed by MLS GRID,MLS#: 9628004
Facts & features
Interior
Bedrooms & bathrooms
- Bedrooms: 3
- Bathrooms: 3
- Full bathrooms: 2
- 1/2 bathrooms: 1
- Main level bathrooms: 1
Primary bedroom
- Description: Large Master Suite, Private Deck
- Level: Upper
Bedroom
- Level: Upper
Bedroom
- Level: Upper
Primary bathroom
- Description: Beautifully Remodeled
- Level: Upper
Bathroom
- Level: Main
Bathroom
- Level: Upper
Dining room
- Description: Hardwood Floors
- Level: Main
Family room
- Description: Gas Fireplace, Hardwood Floors
- Level: Main
Kitchen
- Description: Granite Countertops, Beautiful Backsplash, Eat In Area.
- Level: Main
Laundry
- Level: Main
Loft
- Description: Office Space. Play Area.
- Level: Upper
Heating
- Forced Air
Cooling
- Central Air
Appliances
- Included: Dishwasher, Disposal, Dryer, Microwave, Refrigerator, Self Cleaning Oven, Washer
Features
- Ceiling Fan(s), Eat-in Kitchen, Entrance Foyer, Granite Counters, Primary Suite, Smoke Free, Walk-In Closet(s)
- Flooring: Carpet, Tile, Wood
- Basement: Sump Pump,Unfinished
- Number of fireplaces: 1
- Fireplace features: Family Room, Gas, Gas Log
- Common walls with other units/homes: No Common Walls
Interior area
- Total structure area: 2,688
- Total interior livable area: 2,688 sqft
- Finished area above ground: 2,004
- Finished area below ground: 0
Property
Parking
- Total spaces: 2
- Parking features: Garage - Attached
- Attached garage spaces: 2
Features
- Levels: Two
- Stories: 2
- Patio & porch: Covered, Deck, Patio
- Fencing: Full
- Has view: Yes
- View description: Mountain(s)
Lot
- Size: 4,997 Square Feet
- Features: Landscaped, Sprinklers In Front, Sprinklers In Rear
Details
- Parcel number: R0155247
- Special conditions: Standard
Construction
Type & style
- Home type: SingleFamily
- Architectural style: Traditional
- Property subtype: Single Family Residence
Materials
- Frame
- Foundation: Concrete Perimeter
- Roof: Composition
Condition
- Updated/Remodeled
- Year built: 2005
Utilities & green energy
- Water: Public
- Utilities for property: Cable Available
Community & HOA
Community
- Security: Carbon Monoxide Detector(s)
- Subdivision: Reunion
HOA
- Has HOA: Yes
- Amenities included: Clubhouse, Park, Playground, Pond Seasonal, Pool, Trail(s)
- Services included: Maintenance Grounds, Trash
- HOA fee: $110 quarterly
- HOA name: Reunion MSI
- HOA phone: 303-420-4433
Location
- Region: Commerce City
Financial & listing details
- Price per square foot: $208/sqft
- Tax assessed value: $507,000
- Annual tax amount: $5,660
- Date on market: 3/15/2024
- Listing terms: Cash,Conventional,FHA,VA Loan
- Exclusions: Seller's Personal Property
- Ownership: Individual
- Electric utility on property: Yes
- Road surface type: Paved
Price history
| Date | Event | Price |
|---|---|---|
| 5/29/2024 | Sold | $560,000-0.9%$208/sqft |
Source:  REcolorado as distributed by MLS GRID #9628004 Report a problem REcolorado as distributed by MLS GRID #9628004 Report a problem | ||
| 4/6/2024 | Pending sale | $565,000$210/sqft |
Source: REcolorado as distributed by MLS GRID #9628004 Report a problem | ||
| 3/18/2024 | Price change | $565,000-2.6%$210/sqft |
Source: REcolorado as distributed by MLS GRID #9628004 Report a problem | ||
| 3/16/2024 | Price change | $580,000-1.7%$216/sqft |
Source: REcolorado as distributed by MLS GRID #9628004 Report a problem | ||
| 3/15/2024 | Listed for sale | $590,000+38.5%$219/sqft |
Source: REcolorado as distributed by MLS GRID #9628004 Report a problem | ||
| 10/19/2020 | Sold | $426,000+2.7%$158/sqft |
Source:  IRES as distributed by MLS GRID #924163 Report a problem IRES as distributed by MLS GRID #924163 Report a problem | ||
| 9/19/2020 | Pending sale | $415,000$154/sqft |
Source: Coldwell Banker Residential 56 #8766520 Report a problem | ||
| 9/16/2020 | Listed for sale | $415,000-2.6%$154/sqft |
Source: Coldwell Banker Residential 56 #8766520 Report a problem | ||
| 1/1/2020 | Sold | $426,000+98.1%$158/sqft |
Source: Agent Provided Report a problem | ||
| 8/12/2018 | Listing removed | $2,395$1/sqft |
Source: Echo Summit Report a problem | ||
| 7/5/2018 | Price change | $2,395-7.7%$1/sqft |
Source: Echo Summit Property Management Report a problem | ||
| 5/30/2018 | Listed for rent | $2,595+18%$1/sqft |
Source: Echo Summit Property Management Report a problem | ||
| 3/10/2015 | Listing removed | $2,200$1/sqft |
Source: Echo Summit Properties Report a problem | ||
| 2/26/2015 | Listed for rent | $2,200$1/sqft |
Source: Echo Summit Properties Report a problem | ||
| 3/7/2011 | Sold | $215,000-4.4%$80/sqft |
Source: Public Record Report a problem | ||
| 1/6/2011 | Listed for sale | $225,000-9.9%$84/sqft |
Source: Visual Tour #957375 Report a problem | ||
| 10/14/2005 | Sold | $249,741$93/sqft |
Source: Public Record Report a problem | ||
Public tax history
| Year | Property taxes | Tax assessment |
|---|---|---|
| 2025 | $6,924 +0.3% | $31,690 -12.9% |
| 2024 | $6,902 +21.9% | $36,400 |
| 2023 | $5,660 +2.2% | $36,400 +41.9% |
| 2022 | $5,541 | $25,660 -2.8% |
| 2021 | -- | $26,400 +2.8% |
| 2020 | $5,340 | $25,680 -0.2% |
| 2019 | $5,340 +5.5% | $25,730 +10.1% |
| 2018 | $5,062 | $23,380 |
| 2017 | $5,062 | $23,380 +25% |
| 2016 | -- | $18,710 |
| 2015 | $3,810 | $18,710 +14.9% |
| 2014 | -- | $16,280 |
| 2013 | -- | $16,280 -3.6% |
| 2012 | -- | $16,880 |
| 2011 | -- | $16,880 -2.9% |
| 2010 | -- | $17,390 |
| 2009 | -- | $17,390 -6.6% |
| 2008 | -- | $18,620 |
| 2007 | -- | $18,620 +2.6% |
| 2006 | -- | $18,150 +159.3% |
| 2005 | -- | $7,000 +69900% |
| 2004 | -- | $10 |
Find assessor info on the county website
Neighborhood: 80022
Nearby homes
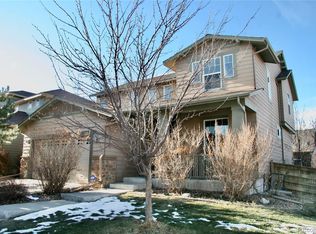
- $514,7004 bd3 ba3.1k sqft10195 Ventura St, Commerce City, CO 80022Off Market
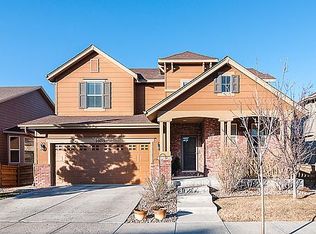
- $466,3003 bd2 ba2.5k sqft10175 Ventura St, Commerce City, CO 80022Off Market
- $528,2005 bd3 ba3.1k sqft10188 Uravan St, Commerce City, CO 80022Off Market
- $526,0004 bd3 ba2.9k sqft10198 Uravan St, Commerce City, CO 80022Off Market
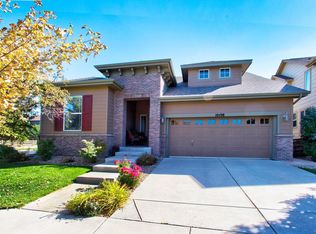
- $468,2003 bd2 ba2.7k sqft10165 Ventura St, Commerce City, CO 80022Off Market
- $560,0004 bd3 ba3.1k sqft10186 Ventura St, Commerce City, CO 80022For Sale
- $475,0003 bd3 ba2.6k sqft10178 Uravan St, Commerce City, CO 80022Pending
- $502,9002 bd2 ba1.5k sqft10196 Ventura St, Commerce City, CO 80022Off Market
Nearby schools
GreatSchools rating
- 4/10Southlawn Elementary SchoolGrades: PK-5Distance: 0.2 mi
- 1/10Otho E Stuart Middle SchoolGrades: 6-8Distance: 1.3 mi
- 5/10Prairie View High SchoolGrades: 9-12Distance: 4.1 mi
Schools provided by the listing agent
- Elementary: Second Creek
- Middle: Otho Stuart
- High: Prairie View
- District: School District 27-J
Source: REcolorado as distributed by MLS GRID. This data may not be complete. We recommend contacting the local school district to confirm school assignments for this home.
Get a cash offer in 3 minutes
Find out how much your home could sell for in as little as 3 minutes with a no-obligation cash offer.
Estimated market value
$514,900
Get a cash offer in 3 minutes
Find out how much your home could sell for in as little as 3 minutes with a no-obligation cash offer.
Estimated market value
$514,900
- Colorado
- Adams County
- Commerce City
- 80022
- 10185 Ventura Street
Nearby cities
Nearby zip codes
Other Commerce City Topics
