WOW!! An unbelievable value for a BEAUTIFULLY UPDATED condo located RIGHT where you want to live! This 2 bedroom/1bath condo has been meticulously remodeled from top to bottom including crisp fresh new paint throughout, white shaker kitchen cabinets, stunning quartz countertops and a full stainless appliance suite. Modern lighting fixtures have been updated with fans, and the bathroom has a new glass shower enclosure, custom vanity, beautiful new mirrors, and custom tile. The two large bedrooms have oversized closets, with plenty of room for your king-size bed. The open layout is ideal for relaxing and entertaining, and you will love spending time on your covered front patio! Worry-free living starts here as the HOA covers your heat and building maintenance, water/sewer/trash, and has a convenient laundry, clubhouse, and additional storage located right outside your door. Unmatched concrete construction ensures your peace and quiet, and all you pay is lower than average electricity. You will LOVE your COVERED PARKING spot in the carport. Let's talk about LOCATION, your local favorites are right next door!! GOLD'S MARKETPLACE for pizza, ILLEGAL PETE'S for a burrito , ESTER'S for a drink and a bite on the patio, or grab a coffee at QUEEN CITY ROASTERS to go with your bagel from RICH SPIRIT BAGELS, and don't forget HEIDI'S DELI for a perfect sandwich. Tons of shops and restaurants just out your door. Annnnd.. you are located just across the street from CROWN HILL LAKE AND PARK, a stunning 242 acre park and nature preserve that's your true oasis in the city. All the updates you crave, in the location of your dreams....you will LOVE WHERE YOU LIVE!! SEE VIDEO & FLOORPLAN HERE: https://v6d.com/3da
Sold for $225,000
$225,000
10185 W 25th Avenue #31, Lakewood, CO 80215
2beds
864sqft
Condominium
Built in 1961
-- sqft lot
$219,900 Zestimate®
$260/sqft
$1,577 Estimated rent
Home value
$219,900
$207,000 - $235,000
$1,577/mo
Zestimate® history
Owner options
List your home for rent
$1,577/mo
Rent Zestimate®
Find your next renter with Zillow Rental Manager. Plus, with online applications, you can quickly screen prospective tenants – for free.
$1,577/mo
Rent Zestimate®
Refinance and save
$1,820/mo
Est. payment
Refinancing to a lower rate could help reduce your monthly payments and save thousands over the life of the loan.
$1,820/mo
Est. payment
Explore your selling options
Work with a Zillow partner agent
Leverage their expertise and Zillow's premium Showcase listings to get your home seen by more buyers.
Get startedList with your own agent
Get your home in front of millions of buyers by listing it on Zillow.
Learn how to do itSell it yourself
Take full control of how buyers see your home on Zillow by listing For Sale by Owner (FSBO).
List your homeWhat's special
Modern lighting fixturesOversized closetsBeautifully updated condoCustom tileCrisp fresh new paintCustom vanityFull stainless appliance suite
Zillow last checked:
Listing updated:
Listed by:
Sara Glaze 303-257-7330,
Kentwood Real Estate City Properties
Bought with:
Cole Rudy, 100105041
Compass - Denver
Source: REcolorado as distributed by MLS GRID,MLS#: 6841820
Facts & features
Interior
Bedrooms & bathrooms
- Bedrooms: 2
- Bathrooms: 1
- 3/4 bathrooms: 1
- Main level bathrooms: 1
- Main level bedrooms: 2
Primary bedroom
- Description: Easily Fits Your King-Sized Bed!
- Level: Main
- Area: 132 Square Feet
- Dimensions: 11 x 12
Bedroom
- Description: Additonal Large Bedroom W/ Updated Light & Fan
- Level: Main
- Area: 121 Square Feet
- Dimensions: 11 x 11
Bathroom
- Description: Fully Updated W/ Quartz Counters And Custom Shower And Tile
- Level: Main
Dining room
- Description: Large Open Dining Area Is Perfect For Entertaining!
- Level: Main
- Area: 81 Square Feet
- Dimensions: 9 x 9
Kitchen
- Description: Custom Cabinetry, Quartz Counters, Stainless Appliances
- Level: Main
Living room
- Description: Fresh Paint & Beautiful Natural Light
- Level: Main
- Area: 204 Square Feet
- Dimensions: 12 x 17
Heating
- Hot Water
Cooling
- Air Conditioning-Room
Appliances
- Included: Dishwasher, Microwave, Range, Refrigerator
- Laundry: Common Area
Features
- Quartz Counters
- Flooring: Laminate, Vinyl
- Has basement: No
- Common walls with other units/homes: End Unit,1 Common Wall
Interior area
- Total structure area: 864
- Total interior livable area: 864 sqft
- Finished area above ground: 864
Property
Parking
- Total spaces: 1
- Parking features: Asphalt
- Carport spaces: 1
Features
- Levels: One
- Stories: 1
- Entry location: Stairs
- Patio & porch: Covered, Front Porch
Details
- Parcel number: 157248
- Special conditions: Standard
Construction
Type & style
- Home type: Condo
- Architectural style: Mid-Century Modern
- Property subtype: Condominium
- Attached to another structure: Yes
Materials
- Block
- Foundation: Block, Concrete Perimeter
- Roof: Membrane,Unknown
Condition
- Updated/Remodeled
- Year built: 1961
Utilities & green energy
- Sewer: Public Sewer
- Water: Public
- Utilities for property: Cable Available, Electricity Connected, Phone Available
Community & HOA
Community
- Subdivision: Crown Hill
HOA
- Has HOA: Yes
- Amenities included: Clubhouse, Coin Laundry, Parking, Storage
- Services included: Heat, Insurance, Maintenance Grounds, Maintenance Structure, Sewer, Trash, Water
- HOA fee: $438 monthly
- HOA name: PMI/ASPIRE
- HOA phone: 720-738-8500
Location
- Region: Lakewood
Financial & listing details
- Price per square foot: $260/sqft
- Tax assessed value: $216,214
- Annual tax amount: $988
- Date on market: 4/15/2025
- Listing terms: Cash,Conventional,FHA,VA Loan
- Exclusions: All Staging Items
- Ownership: Corporation/Trust
- Electric utility on property: Yes
Price history
| Date | Event | Price |
|---|---|---|
| 8/25/2025 | Sold | $225,000-1.7%$260/sqft |
Source:  REcolorado as distributed by MLS GRID #6841820 Report a problem REcolorado as distributed by MLS GRID #6841820 Report a problem | ||
| 6/21/2025 | Pending sale | $229,000$265/sqft |
Source: REcolorado as distributed by MLS GRID #6841820 Report a problem | ||
| 6/10/2025 | Price change | $229,000-8%$265/sqft |
Source: REcolorado as distributed by MLS GRID #6841820 Report a problem | ||
| 4/15/2025 | Listed for sale | $249,000+149%$288/sqft |
Source: REcolorado as distributed by MLS GRID #6841820 Report a problem | ||
| 7/1/2004 | Sold | $100,000+1.5%$116/sqft |
Source: Public Record Report a problem | ||
| 11/14/2001 | Sold | $98,500+45.9%$114/sqft |
Source: Public Record Report a problem | ||
| 1/12/1999 | Sold | $67,500+18.4%$78/sqft |
Source: Public Record Report a problem | ||
| 9/3/1996 | Sold | $57,000$66/sqft |
Source: Public Record Report a problem | ||
Public tax history
| Year | Property taxes | Tax assessment |
|---|---|---|
| 2025 | $342 +0.7% | $13,513 +32% |
| 2024 | $339 -42.9% | $10,240 |
| 2023 | $595 -0.8% | $10,240 -15.1% |
| 2022 | $600 +15.8% | $12,063 -2.8% |
| 2021 | $518 | $12,410 +15.8% |
| 2020 | $518 +1.3% | $10,720 |
| 2019 | $511 +19.6% | $10,720 +22.7% |
| 2018 | $427 | $8,735 |
| 2017 | $427 -24.3% | $8,735 +46.7% |
| 2016 | $564 +100% | $5,955 |
| 2015 | $282 -42.1% | $5,955 +25.5% |
| 2014 | $487 +3.8% | $4,745 |
| 2013 | $469 +1.7% | $4,745 +2.8% |
| 2012 | $462 -12% | $4,618 |
| 2011 | $524 +0.4% | $4,618 -12.5% |
| 2010 | $523 -33.4% | $5,280 |
| 2009 | $785 +0.3% | $5,280 -33.1% |
| 2008 | $783 +1.4% | $7,890 |
| 2007 | $772 +2.2% | $7,890 +2.2% |
| 2006 | $755 -4.4% | $7,720 -2.4% |
| 2005 | $791 +8.7% | $7,910 |
| 2004 | $727 +7.8% | $7,910 |
| 2003 | $675 +2.3% | $7,910 +9% |
| 2002 | $659 +13.4% | $7,260 +24.3% |
| 2001 | $582 -0.7% | $5,840 |
| 2000 | $586 | $5,840 |
Find assessor info on the county website
Neighborhood: 80215
Nearby homes
- $204,5002 bd1 ba900 sqft10185 W 25th Ave APT 29, Lakewood, CO 80215Sold

- $234,7002 bd1 ba864 sqft10185 W 25th Ave APT 34, Lakewood, CO 80215Off Market
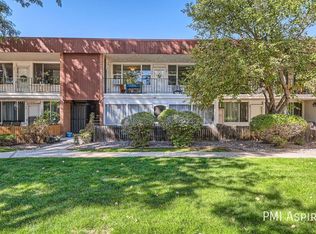
- $193,0002 bd1 ba900 sqft10185 W 25th Ave APT 36, Lakewood, CO 80215Off Market
- $237,5002 bd1 ba900 sqft10185 W 25th Ave APT 26, Lakewood, CO 80215Off Market

- $255,1002 bd-- ba864 sqft10185 W 25th Ave 34 #34, Lakewood, CO 80215Off Market
- $240,0002 bd1 ba864 sqft10185 W 25th Ave APT 24, Lakewood, CO 80215Sold
- $199,0002 bd1 ba780 sqft10125 W 25th Ave APT 43, Lakewood, CO 80215For Sale
- $206,0002 bd1 ba864 sqft10185 W 25th Ave APT 33, Lakewood, CO 80215Sold
Nearby schools
GreatSchools rating
- 9/10Stober Elementary SchoolGrades: K-5Distance: 1.1 mi
- 5/10Everitt Middle SchoolGrades: 6-8Distance: 1.3 mi
- 7/10Wheat Ridge High SchoolGrades: 9-12Distance: 0.8 mi
Schools provided by the listing agent
- Elementary: Stober
- Middle: Everitt
- High: Wheat Ridge
- District: Jefferson County R-1
Source: REcolorado as distributed by MLS GRID. This data may not be complete. We recommend contacting the local school district to confirm school assignments for this home.
Get a cash offer in 3 minutes
Find out how much your home could sell for in as little as 3 minutes with a no-obligation cash offer.
Estimated market value
$219,900
Get a cash offer in 3 minutes
Find out how much your home could sell for in as little as 3 minutes with a no-obligation cash offer.
Estimated market value
$219,900
- Colorado
- Jefferson County
- Lakewood
- 80215
- 10185 W 25th Avenue Unit 31
Nearby cities
Nearby neighborhoods
Nearby zip codes
Other Lakewood Topics
