Skip main navigation
Off market
  • $661,400

    10186 Dusk St, Firestone, CO 80504

    6beds
    4,096sqft
    SingleFamily
    Built in 2000
    6,969 Square Feet Lot
    $661,400 Zestimate®
    $161/sqft
    $3,583 Estimated rent

    Home value

    $661,400

    $628,000 - $694,000

    $3,583/mo

    Zestimate® history
    Loading
    Loading...

    Owner options

    List your home for rent

    $3,583/mo

    Rent Zestimate®

    Find your next renter with Zillow Rental Manager. Plus, with online applications, you can quickly screen prospective tenants – for free.

    Learn more

    $3,583/mo

    Rent Zestimate®

    Refinance and save

    $3,875/mo

    Est. payment

    Refinancing to a lower rate could help reduce your monthly payments and save thousands over the life of the loan.

    See today's rates

    $3,875/mo

    Est. payment

    Explore your selling options

    Work with a Zillow partner agent

    Leverage their expertise and Zillow's premium Showcase listings to get your home seen by more buyers.

    Get started

    List with your own agent

    Get your home in front of millions of buyers by listing it on Zillow.

    Learn how to do it

    Sell it yourself

    Take full control of how buyers see your home on Zillow by listing For Sale by Owner (FSBO).

    List your home

    What's special

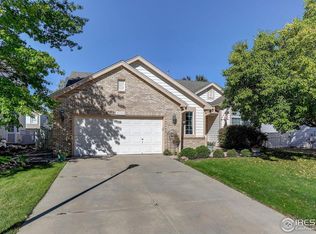
    Incredible Spacious Home!!! You can STOP looking, you've found your dream home! Impossible to find another house this size and with this many upgrades for under $500k! Gorgeous, spacious, light-filled incredibly well laid out. The main floor has a stunning formal living room and dining combo as well as a great room with 2 story windows. The gourmet kitchen has all new appliances, minus the cooktop, double ovens, large eat-in area, granite counters, ample cabinetry and countertop space. This is a fantastic house for entertaining. The large master suite has a spa bath and walk-in closet that is bigger than my first apartment. Homeschooling during a pandemic? How about a main floor office, built-in kitchen desk, lower level bonus room...so many options and space for all! Over 4000 finished square feet. 3 bedrooms up and 3 bedrooms down with a total of 5 living areas, this is the best deal you will find in the area! Outside you will find a large stamped concrete patio with new retractable awning, a water feature, and no neighbors behind you! The oversized two-car garage and long driveway allow for plenty of parking! Quiet cul-de-sac location and walking distance to multiple parks. St Vrain Valley schools. NEW ROOF 2020!! What's not to love?

    This property is off market, which means it's not currently listed for sale or rent on Zillow. This may be different from what's available on other websites or public sources.
    Facts & features

    Interior

    Bedrooms & bathrooms
    • Bedrooms: 6
    • Bathrooms: 4
    • Full bathrooms: 3
    • 1/2 bathrooms: 1
    Heating
    • Forced air
    Cooling
    • Central
    Appliances
    • Included: Dishwasher, Dryer, Garbage disposal, Refrigerator, Washer
    • Laundry: In Unit, Sink
    Features
    • Ceiling Fan(s), Kitchen Island, Pantry, Walk-In Closet(s), Vaulted Ceiling(s), Granite Counters, Breakfast Nook, Open Floorplan, Master Suite, Solid Surface Counters
    • Flooring: Tile, Carpet, Hardwood
    • Windows: Window Coverings
    • Basement: Finished
    • Has fireplace: Yes
    • Fireplace features: Gas, Great Room
    Interior area
    • Total interior livable area: 4,096 sqft
    • Finished area below ground: 1370.00

    Property

    Parking
    • Total spaces: 2
    • Parking features: Garage - Attached
    Features
    • Patio & porch: Patio, Front Porch
    • Exterior features: Wood, Brick
    • Fencing: Full
    Lot
    • Size: 6,969 sqft
    Details
    • Parcel number: 131107024010
    • Zoning description: res

    Construction

    Type & style
    • Home type: SingleFamily
    • Architectural style: Traditional
    Materials
    • Frame
    • Roof: Composition
    Condition
    • Year built: 2000

    Utilities & green energy

    • Sewer: Public Sewer
    • Water: Public
    Green energy
    • Energy efficient items: Thermostat

    Community & neighborhood

    Security
    • Security features: Security System, Video Doorbell
    Location
    • Region: Firestone

    HOA & financial

    HOA
    • Has HOA: Yes
    • HOA fee: $25 monthly

    Other

    Other facts
    • Flooring: Wood, Carpet, Tile
    • Sewer: Public Sewer
    • WaterSource: Public
    • Heating: Forced Air
    • Appliances: Dishwasher, Refrigerator, Disposal, Double Oven, Dryer, Washer, Cooktop
    • AssociationYN: true
    • FireplaceYN: true
    • InteriorFeatures: Ceiling Fan(s), Kitchen Island, Pantry, Walk-In Closet(s), Vaulted Ceiling(s), Granite Counters, Breakfast Nook, Open Floorplan, Master Suite, Solid Surface Counters
    • Basement: Finished
    • GarageYN: true
    • AttachedGarageYN: true
    • HeatingYN: true
    • CoolingYN: true
    • PatioAndPorchFeatures: Patio, Front Porch
    • FireplaceFeatures: Gas, Great Room
    • FireplacesTotal: 1
    • RoomsTotal: 18
    • ConstructionMaterials: Frame, Wood Siding, Brick
    • Roof: Composition
    • ArchitecturalStyle: Traditional
    • RentIncludes: Water
    • CoveredSpaces: 2
    • WindowFeatures: Window Coverings
    • GreenEnergyEfficient: Thermostat
    • Cooling: Central Air
    • ExteriorFeatures: Garden, Lighting, Water Feature, Private Yard
    • SecurityFeatures: Security System, Video Doorbell
    • StructureType: House
    • Fencing: Full
    • LaundryFeatures: In Unit, Sink
    • BelowGradeFinishedArea: 1370.00
    • ZoningDescription: res
    • MlsStatus: Active

    Price history

    DateEventPrice
    6/4/2021Sold$530,000+6.2%$129/sqft
    Source: Public Record Report a problem
    5/10/2021Pending sale$499,000$122/sqft
    Source: RE/MAX International #9509281 Report a problem
    5/8/2021Listed for sale$499,000-2.2%$122/sqft
    Source: RE/MAX International #9509281 Report a problem
    2/18/2021Sold$510,000+2%$125/sqft
    Source: Public Record Report a problem
    1/11/2021Listed for sale$499,900+66.7%$122/sqft
    Source: Mile High Real Estate Llc #9666935 Report a problem
    6/7/2001Sold$299,950+7.2%$73/sqft
    Source: Public Record Report a problem
    1/3/2001Sold$279,873$68/sqft
    Source: Public Record Report a problem

    Public tax history

    YearProperty taxesTax assessment
    2025$4,176 +4.3%$40,850 -6.5%
    2024$4,006 +18.7%$43,700 -0.9%
    2023$3,376 -1%$44,110 +36.7%
    2022$3,409 +9.1%$32,270 -2.8%
    2021$3,124 $33,200 +8.2%
    2020$3,124 +12.4%$30,670
    2019$2,780 -12.3%$30,670 +9.8%
    2018$3,170 +14%$27,920
    2017$2,780 -2.2%$27,920 +8.3%
    2016$2,842 -8.8%$25,790
    2015$3,115 +21.7%$25,790 +26.1%
    2014$2,560 $20,450
    2013-- $20,450 -3.9%
    2012-- $21,290
    2011-- $21,290 +4.5%
    2010-- $20,370
    2009-- $20,370 -14.8%
    2008-- $23,920
    2007-- $23,920 +1.5%
    2006-- $23,560
    2005-- $23,560 +4.7%
    2004-- $22,500 -1%
    2003-- $22,730 +5.7%
    2002-- $21,500

    Find assessor info on the county website

    Neighborhood: 80504

    Nearby schools

    GreatSchools rating
    Schools provided by the listing agent
    • Elementary: Prairie Ridge
    • Middle: Coal Ridge
    • High: Frederick
    • District: St. Vrain Valley RE-1J

    Source: The MLS. This data may not be complete. We recommend contacting the local school district to confirm school assignments for this home.

    Get a cash offer in 3 minutes
    Find out how much your home could sell for in as little as 3 minutes with a no-obligation cash offer.
    Estimated market value
    $661,400
    Get a cash offer in 3 minutes
    Find out how much your home could sell for in as little as 3 minutes with a no-obligation cash offer.
    Estimated market value
    $661,400