Skip main navigation
Sold
  • Price Unknown

    10187 Crestview Dr, Tyler, TX 75707

    4beds
    2,657sqft
    Single Family Residence
    Built in 1972
    0.41 Acres Lot
    $301,600 Zestimate®
    $--/sqft
    $2,712 Estimated rent

    Home value

    $301,600

    $287,000 - $317,000

    $2,712/mo

    Zestimate® history
    Loading
    Loading...

    Owner options

    List your home for rent

    $2,712/mo

    Rent Zestimate®

    Find your next renter with Zillow Rental Manager. Plus, with online applications, you can quickly screen prospective tenants – for free.

    Learn more

    $2,712/mo

    Rent Zestimate®

    Refinance and save

    Refinancing to a lower rate could help reduce your monthly payments and save thousands over the life of the loan.

    See today's rates

    Explore your selling options

    Work with a Zillow partner agent

    Leverage their expertise and Zillow's premium Showcase listings to get your home seen by more buyers.

    Get started

    List with your own agent

    Get your home in front of millions of buyers by listing it on Zillow.

    Learn how to do it

    Sell it yourself

    Take full control of how buyers see your home on Zillow by listing For Sale by Owner (FSBO).

    List your home

    What's special

    Wood-burning fireplaceSeparate formal dining roomAdjacent eating areaAmple counter space
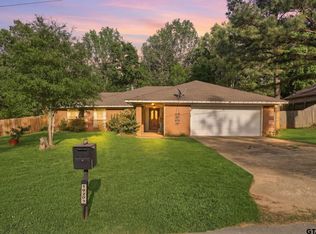
    Spacious home with flexible layout and exceptional storage—ideal for buyers seeking room to spread out and make it their own. This property offers 4 bedrooms, including two primary suites, plus a flex room that can serve as an office, or hobby space. With three full bathrooms, the layout works well for multigenerational living or those who need separation and privacy. The large living room features vaulted ceilings and a wood-burning fireplace creating a comfortable gathering space during cooler months. The kitchen is generously sized with double ovens, ample counter space, and an adjacent eating area, while a separate formal dining room provides space for larger meals or entertaining. A spacious utility/laundry room includes abundant storage, room for a folding table, and hanging space—functionality you don’t often find at this price point. Outside, the large backyard with mature hardwood trees offers shade and potential, along with a substantial workshop for tools, projects, or additional storage. Parking and storage are a standout here with a 3-car carport plus a 2-car garage, making this property well-suited for boats, trailers, equipment, or multiple vehicles. Home is priced with condition and location in mind and presents a solid opportunity for buyers willing to update and personalize. If you’re looking for space, utility, and value this one is worth a look.

    Zillow last checked:

    Listing updated:

    Listed by:

    Angie Shires 903-714-2365,

    Willow Property Group

    Bought with:

    Lynn Jackson, TREC# 0721927

    Source: GTARMLS,MLS#: 26005150MLS Logo

    Facts & features

    Interior

    Bedrooms & bathrooms
    • Bedrooms: 4
    • Bathrooms: 3
    • Full bathrooms: 3
    Primary bedroom
    • Features: Master Bedroom Split
    Bedroom
    • Features: Other/See Remarks
    • Level: Main
    Bathroom
    • Features: Shower/Tub, Walk-In Closet(s)
    Dining room
    • Features: Separate Formal Dining
    Kitchen
    • Features: Kitchen/Eating Combo
    Heating
    • Central/Electric
    Cooling
    • Central Electric
    Appliances
    • Included: Range/Oven-Electric, Dishwasher, Microwave, Double Oven, Electric Water Heater
    Features
    • Ceiling Fan(s), Vaulted Ceiling(s)
    • Flooring: Carpet, Laminate
    • Windows: Blinds
    • Has fireplace: Yes
    • Fireplace features: Wood Burning Stove
    Interior area
    • Total structure area: 2,657
    • Total interior livable area: 2,657 sqft

    Property

    Parking
    • Total spaces: 2
    • Parking features: Garage
    • Garage spaces: 2
    Features
    • Levels: One,Multi/Split
    • Stories: 1
    • Patio & porch: Patio Open
    • Pool features: None
    • Fencing: Wood
    Lot
    • Size: 0.41 Acres
    Details
    • Additional structures: Workshop
    • Parcel number: 181210000900003000
    • Special conditions: None

    Construction

    Type & style
    • Home type: SingleFamily
    • Architectural style: Ranch
    • Property subtype: Single Family Residence
    Materials
    • Brick Veneer
    • Foundation: Slab
    • Roof: Composition
    Condition
    • Year built: 1972
    Details
    • Warranty included: Yes

    Utilities & green energy

    • Water: Community

    Community & neighborhood

    Location
    • Region: Tyler
    • Subdivision: Timberwilde

    HOA & financial

    HOA
    • Has HOA: No

    Other

    Other facts
    • Listing terms: Conventional,FHA,Cash,USDA Loan

    Price history

    DateEventPrice
    6/18/2026Sold--
    Source: GTARMLS #26005150 Report a problem
    5/20/2026Pending sale$299,000$113/sqft
    Source: GTARMLS #26005150 Report a problem
    5/17/2026Listed for sale$299,000$113/sqft
    Source: GTARMLS #26005150 Report a problem
    5/12/2026Pending sale$299,000$113/sqft
    Source: GTARMLS #26005150 Report a problem
    5/11/2026Price change$299,000-2%$113/sqft
    Source: GTARMLS #26005150 Report a problem
    4/11/2026Listed for sale$305,000-7.3%$115/sqft
    Source: GTARMLS #26005150 Report a problem
    3/25/2026Listing removed$329,000$124/sqft
    Source: GTARMLS #26003450 Report a problem
    3/11/2026Listed for sale$329,000$124/sqft
    Source: GTARMLS #26003450 Report a problem
    9/24/2025Listing removed$329,000$124/sqft
    Source: NTREIS #21030864 Report a problem
    8/9/2025Price change$329,000-2.9%$124/sqft
    Source: GTARMLS #25009366 Report a problem
    7/26/2025Price change$339,000-3.1%$128/sqft
    Source: GTARMLS #25009366 Report a problem
    6/20/2025Listed for sale$350,000+141.4%$132/sqft
    Source: GTARMLS #25009366 Report a problem
    6/22/2012Sold--
    Source: Agent Provided Report a problem
    5/6/2012Listed for sale$145,000$55/sqft
    Source: RE/MAX PROFESSIONALS #10017581 Report a problem
    3/23/2012Listing removed$145,000$55/sqft
    Source: Remax Professionals - The Burks Team #10017581 Report a problem
    3/16/2012Price change$145,000-3.3%$55/sqft
    Source: Remax Professionals - The Burks Team #10017581 Report a problem
    2/23/2012Price change$150,000-3.2%$56/sqft
    Source: Remax Professionals - The Burks Team #10017581 Report a problem
    2/5/2012Price change$155,000-3.1%$58/sqft
    Source: Remax Professionals - The Burks Team #10017581 Report a problem
    1/15/2012Listed for sale$159,900$60/sqft
    Source: Remax Professionals - The Burks Team #10017581 Report a problem

    Public tax history

    YearProperty taxesTax assessment
    2024$2,989 +16%$263,341 +5.4%
    2023$2,577 -5.4%$249,778 +13.7%
    2022$2,725 -1.2%$219,758 +23.3%
    2021$2,759 +4.7%$178,160 +4.4%
    2020$2,634 -4.1%$170,688 0%
    2019$2,745 -6.9%$170,738 -2.9%
    2018$2,947 +6.9%$175,747 -5.7%
    2017$2,756 +10.7%$186,366 +23.4%
    2016$2,490 -5%$151,000
    2015$2,621 $151,000
    2014$2,621 +0.4%--
    2013$2,611 +0.2%--
    2012$2,606 -14.1%--
    2011$3,033 --
    2010-- $173,944 +0.7%
    2009-- $172,700
    2008-- $172,700 +3%
    2007-- $167,700 +0.1%
    2006-- $167,600 +6.1%
    2005-- $157,900 +3.7%
    2004-- $152,200 +5.4%
    2003-- $144,400 +6.9%
    2002-- $135,100 +9.3%
    2001-- $123,600 +6.8%
    2000-- $115,700

    Find assessor info on the county website

    Neighborhood: Tanglewilde

    Nearby schools

    GreatSchools rating
    Schools provided by the listing agent
    • Elementary: Chapel Hill-Tyler
    • Middle: Chapel Hill-Tyler
    • High: Chapel Hill-Tyler

    Source: GTARMLS. This data may not be complete. We recommend contacting the local school district to confirm school assignments for this home.

    Sell for more on Zillow
    Get a Zillow Showcase℠ listing at no additional cost and you could sell for .
    $301,600
    2% more
    +$6,032
    With Zillow Showcase(estimated)
    $307,632