Stunning paired villa home in Summertree Estates of Crown Point is very well maintained and has wood flooring on most of the main floor. The great room with fireplace has soaring ceiling and is open to the dining and kitchen. Beautiful, luxiurious kitchen has numerous maple cabinets with pull out drawers, granite counterop, newer double oven, microwave and has a snack bar. Dining area opens to screened porch with ceiling fan. The concrete patio is spacious for furniture with half stone wall and still has grassy area. You will love the master bedroom with triple trey ceiling, two closets and private bath with tiled shower, double vanity has new faucets and soaking tub. Second bedroom on main floor as well as laundry room. Upstairs you have a third bedroom, full bath and large loft area for another living space. The basement is an additional 1468 of unfinished sq ft with a rough-in for future bath and 258 crawlspace for boxes. The furnace, Ac and overhead garage door are 2 years old, new sump pump. Snow removal and lawn care are managed by HOA at a Quarterly payment of $450 giving you a more carefree lifestyle. See it soon before its gone!
Closed
$399,900
10187 Florida Ln, Crown Point, IN 46307
3beds
2,234sqft
Townhouse
Built in 2007
7,727 Square Feet Lot
$419,900 Zestimate®
$179/sqft
$2,779 Estimated rent
Home value
$419,900
$399,000 - $441,000
$2,779/mo
Zestimate® history
Owner options
List your home for rent
$2,779/mo
Rent Zestimate®
Find your next renter with Zillow Rental Manager. Plus, with online applications, you can quickly screen prospective tenants – for free.
$2,779/mo
Rent Zestimate®
Refinance and save
$2,971/mo
Est. payment
Refinancing to a lower rate could help reduce your monthly payments and save thousands over the life of the loan.
$2,971/mo
Est. payment
Explore your selling options
Work with a Zillow partner agent
Leverage their expertise and Zillow's premium Showcase listings to get your home seen by more buyers.
Get startedList with your own agent
Get your home in front of millions of buyers by listing it on Zillow.
Learn how to do itSell it yourself
Take full control of how buyers see your home on Zillow by listing For Sale by Owner (FSBO).
List your homeWhat's special
Zillow last checked:
Listing updated:
Listed by:
Kathy Koester,
Coldwell Banker Realty 219-865-9911
Bought with:
Tami Bianco, RB14021032
McColly Real Estate
Source: NIRA as distributed by MLS GRID,MLS#: 804840
Facts & features
Interior
Bedrooms & bathrooms
- Bedrooms: 3
- Bathrooms: 3
- Full bathrooms: 2
- 1/2 bathrooms: 1
Rooms
- Room types: Bedroom 2, Dining Room, Primary Bedroom, Loft, Laundry, Kitchen, Great Room, Bedroom 3
Primary bedroom
- Area: 288
- Dimensions: 18.0 x 16.0
Bedroom 2
- Area: 168
- Dimensions: 14.0 x 12.0
Bedroom 3
- Area: 144
- Dimensions: 12.0 x 12.0
Dining room
- Area: 100
- Dimensions: 10.0 x 10.0
Great room
- Area: 440
- Dimensions: 22.0 x 20.0
Kitchen
- Area: 120
- Dimensions: 12.0 x 10.0
Laundry
- Area: 48
- Dimensions: 8.0 x 6.0
Loft
- Area: 144
- Dimensions: 12.0 x 12.0
Heating
- Forced Air
Appliances
- Included: Dishwasher, Washer, Free-Standing Refrigerator, Gas Cooktop, Dryer, Double Oven, Disposal
- Laundry: Gas Dryer Hookup, Main Level
Features
- High Ceilings, Open Floorplan, Wired for Sound, Walk-In Closet(s), Tray Ceiling(s), Recessed Lighting
- Windows: Blinds
- Basement: Bath/Stubbed,Unfinished
- Number of fireplaces: 1
- Fireplace features: Gas, Great Room, Glass Doors
Interior area
- Total structure area: 2,234
- Total interior livable area: 2,234 sqft
- Finished area above ground: 2,234
Property
Parking
- Total spaces: 2
- Parking features: Driveway, Garage Door Opener
- Garage spaces: 2
- Has uncovered spaces: Yes
Accessibility
- Accessibility features: Accessible Bedroom
Features
- Levels: One and One Half
- Patio & porch: Patio, Screened
- Exterior features: Uncovered Courtyard
- Pool features: None
- Fencing: None
- Has view: Yes
- View description: Neighborhood
- Frontage length: 49
Lot
- Size: 7,727 Square Feet
- Dimensions: 59 x 128 x 47 x 146
- Features: Back Yard, Landscaped, Few Trees
Details
- Parcel number: 451602128003.000042
- Zoning description: Residential
- Special conditions: Standard
Construction
Type & style
- Home type: Townhouse
- Architectural style: Traditional
- Property subtype: Townhouse
Condition
- Updated/Remodeled
- New construction: No
- Year built: 2007
Utilities & green energy
- Electric: 200+ Amp Service
- Sewer: Public Sewer
- Water: Public
- Utilities for property: Cable Available, Water Connected, Natural Gas Connected, Electricity Connected
Community & HOA
Community
- Features: Curbs
- Security: Other
- Subdivision: Summertree Ph 01
HOA
- Has HOA: Yes
- Amenities included: Other
- Services included: Maintenance Grounds, Snow Removal
- HOA fee: $450 quarterly
- HOA name: HOA Sharon Bultema
- HOA phone: 219-924-0044
Location
- Region: Crown Point
Financial & listing details
- Price per square foot: $179/sqft
- Tax assessed value: $371,100
- Annual tax amount: $4,150
- Date on market: 9/6/2024
- Listing agreement: Exclusive Right To Sell
- Listing terms: Cash,Conventional
- Road surface type: Asphalt
Price history
| Date | Event | Price |
|---|---|---|
| 9/6/2024 | Sold | $399,900-2.4%$179/sqft |
Source:  NIRA as distributed by MLS GRID #804840 Report a problem NIRA as distributed by MLS GRID #804840 Report a problem | ||
| 7/18/2024 | Price change | $409,900-2.4%$183/sqft |
Source: NIRA as distributed by MLS GRID #804840 Report a problem | ||
| 6/5/2024 | Listed for sale | $419,900+68%$188/sqft |
Source: NIRA as distributed by MLS GRID #804840 Report a problem | ||
| 8/20/2012 | Sold | $250,000-1.9%$112/sqft |
Source: NIRA as distributed by MLS GRID #309554 Report a problem | ||
| 7/6/2012 | Price change | $254,900+0%$114/sqft |
Source: CENTURY 21 Pace Realty, Inc. #309554 Report a problem | ||
| 7/3/2012 | Price change | $254,8990%$114/sqft |
Source: Pace Realty, Inc #309554 Report a problem | ||
| 6/16/2012 | Listed for sale | $254,900$114/sqft |
Source: Pace Realty, Inc #309554 Report a problem | ||
Public tax history
| Year | Property taxes | Tax assessment |
|---|---|---|
| 2025 | $4,351 +6.1% | $404,800 +2.4% |
| 2024 | $4,100 -1.2% | $395,400 +6.8% |
| 2023 | $4,150 +9% | $370,100 -0.3% |
| 2022 | $3,805 +3.9% | $371,100 +8.9% |
| 2021 | $3,662 +1.4% | $340,800 +3.8% |
| 2020 | $3,610 -25.8% | $328,200 +1.4% |
| 2019 | $4,867 +23.8% | $323,600 +3.4% |
| 2018 | $3,930 +20.1% | $313,100 +23.7% |
| 2017 | $3,274 | $253,100 -0.7% |
| 2016 | $3,274 +0.2% | $255,000 +1.3% |
| 2014 | $3,266 -47.5% | $251,800 +0.5% |
| 2013 | $6,224 +20.3% | $250,500 -24.4% |
| 2012 | $5,174 +0.2% | $331,400 +1.2% |
| 2011 | $5,166 +7.3% | $327,400 -3.8% |
| 2010 | $4,813 | $340,400 |
| 2009 | -- | $340,400 |
Find assessor info on the county website
Neighborhood: 46307
Nearby homes
- $455,6003 bd3 ba2.2k sqft10189 Florida Ln, Crown Point, IN 46307Off Market
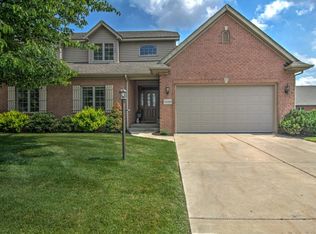
- $433,5003 bd2 ba1.8k sqft10175 Florida Ln, Crown Point, IN 46307Off Market
- $438,2003 bd2 ba1.8k sqft10173 Florida Ln, Crown Point, IN 46307Off Market
- $398,9002 bd2 ba1.7k sqft2287 E 101st Pl, Crown Point, IN 46307Off Market
- $405,1002 bd2 ba1.8k sqft2287 E 101st Pl, Crown Point, IN 46307Off Market
- $350,4002 bd2 ba1.7k sqft10191 Florida Ln, Crown Point, IN 46307Off Market
- $200-- bd-- ba-- sqft10193 Florida Ln, Crown Point, IN 46307Off Market
- $371,6002 bd2 ba1.5k sqft10188 Florida Ln, Crown Point, IN 46307Off Market
Nearby schools
GreatSchools rating
- 8/10Winfield Elementary SchoolGrades: PK-5Distance: 4.9 mi
- 8/10Robert Taft Middle SchoolGrades: 6-8Distance: 3.7 mi
- 10/10Crown Point High SchoolGrades: 9-12Distance: 4.2 mi
Schools provided by the listing agent
- High: Crown Point High School
Source: NIRA as distributed by MLS GRID. This data may not be complete. We recommend contacting the local school district to confirm school assignments for this home.
Get a cash offer in 3 minutes
Find out how much your home could sell for in as little as 3 minutes with a no-obligation cash offer.
Estimated market value
$419,900
Get a cash offer in 3 minutes
Find out how much your home could sell for in as little as 3 minutes with a no-obligation cash offer.
Estimated market value
$419,900
- Indiana
- Lake County
- Crown Point
- 46307
- 10187 Florida Ln
Nearby cities
Nearby neighborhoods
Nearby zip codes
Other Crown Point Topics
