Seeking a stunning home at an attractive price that feels nearly new? Take this opportunity. This all-brick house features an open and split floor plan, a spacious kitchen with granite countertops, stainless steel appliances, a breakfast nook, large living room with tray ceilings, a snug master bedroom with tray ceilings, a double vanity, separate shower and tub, a two-car garage, a fenced backyard, and much more. Conveniently situated with quick access to Interstate 10 and close to all coastal activities.
Closed
Price Unknown
10187 Little Gem Dr, Gulfport, MS 39503
3beds
1,694sqft
Residential, Single Family Residence
Built in 2018
7,840 Square Feet Lot
$263,000 Zestimate®
$--/sqft
$1,929 Estimated rent
Home value
$263,000
$234,000 - $295,000
$1,929/mo
Zestimate® history
Owner options
List your home for rent
$1,929/mo
Rent Zestimate®
Find your next renter with Zillow Rental Manager. Plus, with online applications, you can quickly screen prospective tenants – for free.
$1,929/mo
Rent Zestimate®
Refinance and save
$130/mo
Est. payment
Refinancing to a lower rate could help reduce your monthly payments and save thousands over the life of the loan.
$130/mo
Est. payment
Explore your selling options
Work with a Zillow partner agent
Leverage their expertise and Zillow's premium Showcase listings to get your home seen by more buyers.
Get startedList with your own agent
Get your home in front of millions of buyers by listing it on Zillow.
Learn how to do itSell it yourself
Take full control of how buyers see your home on Zillow by listing For Sale by Owner (FSBO).
List your homeWhat's special
Stainless steel appliancesFenced backyardDouble vanitySeparate shower and tubBreakfast nook
Zillow last checked:
Listing updated:
Listed by:
Brent Allison 228-216-1269,
Coldwell Banker Alfonso Realty - DH
Bought with:
Angelia R Clark, B20812
RE/MAX Results In Real Estate, Inc.
Source: MLS United,MLS#: 4096642
Facts & features
Interior
Bedrooms & bathrooms
- Bedrooms: 3
- Bathrooms: 2
- Full bathrooms: 2
Heating
- Central, Electric
Cooling
- Ceiling Fan(s), Central Air, Electric
Appliances
- Included: Built-In Electric Range, Dishwasher, Electric Water Heater, Microwave
- Laundry: Laundry Room
Features
- Bar, Double Vanity, Granite Counters, High Ceilings, Kitchen Island, Open Floorplan, Tray Ceiling(s), Walk-In Closet(s), Breakfast Bar
- Flooring: Carpet, Vinyl
- Windows: Blinds
- Has fireplace: No
Interior area
- Total structure area: 1,694
- Total interior livable area: 1,694 sqft
Property
Parking
- Total spaces: 2
- Parking features: Attached, Garage Faces Front, Concrete
- Attached garage spaces: 2
Features
- Levels: One
- Stories: 1
- Patio & porch: Rear Porch
- Exterior features: Rain Gutters
- Fencing: Wood,Fenced
Lot
- Size: 7,840 Square Feet
- Dimensions: 67 x 120
- Features: Cleared, Rectangular Lot
Details
- Parcel number: 0609h01026.131
Construction
Type & style
- Home type: SingleFamily
- Architectural style: Ranch
- Property subtype: Residential, Single Family Residence
Materials
- Brick Veneer
- Foundation: Slab
- Roof: Architectural Shingles
Condition
- New construction: No
- Year built: 2018
Utilities & green energy
- Sewer: Public Sewer
- Water: Public
- Utilities for property: Electricity Connected, Sewer Connected, Water Connected
Community & HOA
Community
- Features: Sidewalks, Street Lights
- Security: Smoke Detector(s)
- Subdivision: Magnolia Springs
HOA
- Has HOA: Yes
- Services included: Other
- HOA fee: $130 semi-annually
Location
- Region: Gulfport
Financial & listing details
- Tax assessed value: $164,215
- Annual tax amount: $1,314
- Date on market: 11/13/2024
- Electric utility on property: Yes
Price history
| Date | Event | Price |
|---|---|---|
| 5/9/2025 | Sold | -- |
Source: MLS United #4096642 Report a problem | ||
| 3/22/2025 | Pending sale | $250,000$148/sqft |
Source: MLS United #4096642 Report a problem | ||
| 2/11/2025 | Price change | $250,000-3.5%$148/sqft |
Source: MLS United #4096642 Report a problem | ||
| 1/13/2025 | Price change | $259,000-2.3%$153/sqft |
Source: MLS United #4096642 Report a problem | ||
| 11/13/2024 | Listed for sale | $265,000+37.3%$156/sqft |
Source: MLS United #4096642 Report a problem | ||
| 5/18/2020 | Sold | -- |
Source: MLS United #3360009 Report a problem | ||
| 3/17/2020 | Listed for sale | $193,000$114/sqft |
Source: Southern Sands Realty, LLC. #360009 Report a problem | ||
| 4/27/2018 | Sold | -- |
Source: MLS United #3327028 Report a problem | ||
Public tax history
| Year | Property taxes | Tax assessment |
|---|---|---|
| 2024 | $1,305 -0.7% | $16,422 |
| 2023 | $1,314 -0.9% | $16,422 |
| 2022 | $1,326 -0.5% | $16,422 -90% |
| 2021 | $1,333 +2.6% | $164,215 +6.2% |
| 2020 | $1,299 -46.2% | $154,679 +566.7% |
| 2019 | $2,415 | $23,202 +341.9% |
| 2018 | $2,415 +780.3% | $5,250 +100% |
| 2017 | $274 | $2,625 |
Find assessor info on the county website
Neighborhood: 39503
Nearby homes
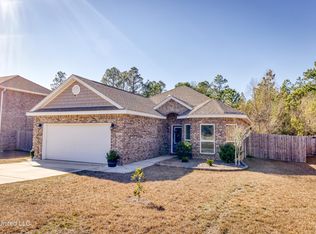
- $--4 bd2 ba1.9k sqft10181 Little Gem Dr, Gulfport, MS 39503Sold
- $265,300-- bd1 ba2.3k sqft10195 Little Gem Dr, Gulfport, MS 39503Off Market

- $255,600-- bd1 ba2.1k sqft10203 Little Gem Dr, Gulfport, MS 39503Off Market
- $249,9003 bd2 ba1.7k sqft10190 Little Gem Dr, Gulfport, MS 39503Off Market
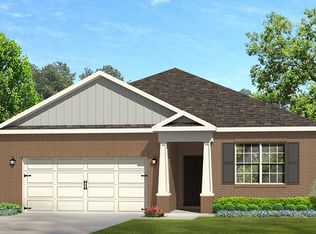
- $257,5003 bd2 ba1.7k sqft10198 Hutter Rd, Gulfport, MS 39503Off Market
- $257,9004 bd2 ba1.8k sqft10222 Little Gem Dr, Gulfport, MS 39503Off Market
- $257,4004 bd2 ba1.8k sqft10184 Little Gem Dr, Gulfport, MS 39503Off Market
- $--4 bd1 ba1.8k sqft10166 Little Gem Dr, Gulfport, MS 39503Sold
Nearby schools
GreatSchools rating
- 6/10Orange Grove Elementary SchoolGrades: 4-6Distance: 2.8 mi
- 6/10West Harrison Middle SchoolGrades: 7-8Distance: 3.5 mi
- 9/10West Harrison High SchoolGrades: 9-12Distance: 3 mi
Schools provided by the listing agent
- Middle: West Harrison Middle
- High: West Harrison
Source: MLS United. This data may not be complete. We recommend contacting the local school district to confirm school assignments for this home.
Sell for more on Zillow
Get a Zillow Showcase℠ listing at no additional cost and you could sell for .
$263,000
2% more
+$5,260
With Zillow Showcase(estimated)
$268,260
- Mississippi
- Harrison County
- Gulfport
- 39503
- 10187 Little Gem Dr
Nearby cities
Nearby zip codes
Other Gulfport Topics
