Skip main navigation
Sold for $660,000
  • $660,000

    10187 Lynx Lane, Littleton, CO 80125

    5beds
    2,743sqft
    Single Family Residence
    Built in 1992
    8,581 Square Feet Lot
    $651,400 Zestimate®
    $241/sqft
    $3,657 Estimated rent

    Home value

    $651,400

    $619,000 - $690,000

    $3,657/mo

    Zestimate® history
    Loading
    Loading...

    Owner options

    List your home for rent

    $3,657/mo

    Rent Zestimate®

    Find your next renter with Zillow Rental Manager. Plus, with online applications, you can quickly screen prospective tenants – for free.

    Learn more

    $3,657/mo

    Rent Zestimate®

    Refinance and save

    $3,846/mo

    Est. payment

    Refinancing to a lower rate could help reduce your monthly payments and save thousands over the life of the loan.

    See today's rates

    $3,846/mo

    Est. payment

    Explore your selling options

    Work with a Zillow partner agent

    Leverage their expertise and Zillow's premium Showcase listings to get your home seen by more buyers.

    Get started

    List with your own agent

    Get your home in front of millions of buyers by listing it on Zillow.

    Learn how to do it

    Sell it yourself

    Take full control of how buyers see your home on Zillow by listing For Sale by Owner (FSBO).

    List your home

    What's special

    Corner lotSoaring vaulted ceilingCozy great roomHome theaterFresh exterior paintNew flooringUpdated bathroom
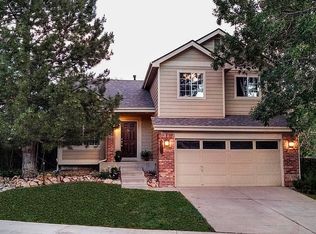
    Welcome to this beautifully remodeled 5-bedroom, 4-bathroom home, located on a charming corner lot in a peaceful cul-de-sac in the scenic Roxborough area of Colorado. Just moments away, you'll discover the peaceful Platte Canyon Reservoir, the expansive Chatfield State Park, and a multitude of hiking trails and golf courses, inviting you to immerse yourself in nature. Situated near Highway 470, this home offers easy access to local amenities. A picturesque drive leads you to the front door, creating a striking first impression that you and your guests will cherish. As you approach, fresh exterior paint enhances the home's inviting appeal, creating a warm welcome. Step inside to discover a stunning living room and dining area, accentuated by a soaring vaulted ceiling that invites natural light. The redesigned kitchen is a culinary delight, featuring premium stainless steel appliances, sleek quartz countertops, and brand-new cabinetry, all beautifully complemented by a stylish backsplash. This space effortlessly flows into the cozy great room, perfect for entertaining and creating cherished memories with family and friends. Upstairs, the primary suite serves as a personal retreat, featuring a vaulted ceiling, expansive windows that bathe the room in light, and a spacious walk-in closet. The updated bathroom features stylish new tiles, vanities, and fixtures, offering a spa-like ambiance. Two additional bedrooms and a full remodeled bath with all-new fixtures complete this level, providing ample space for family or guests. The thoughtfully updated basement offers versatility with new flooring, lighting, and design touches, making it an ideal space for a home theater, gym, or recreation area. With two conforming bedrooms, a remodeled bath, and a storage room, this area can be tailored to suit your lifestyle. Step outside to the spacious backyard, perfect for outdoor activities and gatherings, while the corner lot ensures privacy and a lovely sense of seclusion.

    Zillow last checked:

    Listing updated:

    Listed by:

    Lyna Nguyen 720-365-2974 nguyen.lyna@gmail.com,

    Brokers Guild Real Estate

    Bought with:

    Christina Thompson, 100067831

    Resident Realty South Metro

    Source: REcolorado as distributed by MLS GRID,MLS#: 2894850MLS Logo

    Facts & features

    Interior

    Bedrooms & bathrooms
    • Bedrooms: 5
    • Bathrooms: 4
    • Full bathrooms: 2
    • 3/4 bathrooms: 1
    • 1/2 bathrooms: 1
    • Main level bathrooms: 1
    Primary bedroom
    • Level: Upper
    • Area: 363.12 Square Feet
    • Dimensions: 20.4 x 17.8
    Bedroom
    • Level: Upper
    • Area: 106.66 Square Feet
    • Dimensions: 11.11 x 9.6
    Bedroom
    • Level: Upper
    • Area: 94.09 Square Feet
    • Dimensions: 9.7 x 9.7
    Bedroom
    • Level: Basement
    • Area: 90.83 Square Feet
    • Dimensions: 8.11 x 11.2
    Bedroom
    • Level: Basement
    • Area: 115.28 Square Feet
    • Dimensions: 13.1 x 8.8
    Primary bathroom
    • Level: Upper
    • Area: 82.82 Square Feet
    • Dimensions: 8.2 x 10.1
    Bathroom
    • Level: Upper
    • Area: 33.29 Square Feet
    • Dimensions: 4.11 x 8.1
    Bathroom
    • Level: Basement
    • Area: 54 Square Feet
    • Dimensions: 6 x 9
    Bathroom
    • Level: Main
    • Area: 35 Square Feet
    • Dimensions: 5 x 7
    Family room
    • Level: Main
    • Area: 241.5 Square Feet
    • Dimensions: 15 x 16.1
    Kitchen
    • Level: Main
    • Area: 205.32 Square Feet
    • Dimensions: 11.8 x 17.4
    Laundry
    • Level: Main
    • Area: 15.6 Square Feet
    • Dimensions: 3 x 5.2
    Living room
    • Level: Main
    • Area: 285.6 Square Feet
    • Dimensions: 25.5 x 11.2
    Office
    • Level: Basement
    • Area: 174.23 Square Feet
    • Dimensions: 13.3 x 13.1
    Heating
    • Forced Air
    Cooling
    • Central Air
    Appliances
    • Included: Dishwasher, Microwave, Oven, Refrigerator
    Features
    • Eat-in Kitchen, Primary Suite, Quartz Counters, Vaulted Ceiling(s), Walk-In Closet(s)
    • Flooring: Laminate
    • Basement: Finished,Full
    • Number of fireplaces: 1
    • Fireplace features: Family Room
    • Common walls with other units/homes: No Common Walls
    Interior area
    • Total structure area: 2,743
    • Total interior livable area: 2,743 sqft
    • Finished area above ground: 1,823
    • Finished area below ground: 920

    Property

    Parking
    • Total spaces: 2
    • Parking features: Concrete
    • Attached garage spaces: 2
    Features
    • Levels: Two
    • Stories: 2
    • Entry location: Ground
    • Patio & porch: Front Porch, Patio
    • Exterior features: Smart Irrigation
    • Fencing: Full
    Lot
    • Size: 8,581 Square Feet
    • Features: Corner Lot, Cul-De-Sac
    Details
    • Parcel number: R0354368
    • Zoning: PDU
    • Special conditions: Standard

    Construction

    Type & style
    • Home type: SingleFamily
    • Architectural style: Contemporary
    • Property subtype: Single Family Residence
    Materials
    • Frame
    • Foundation: Slab
    • Roof: Composition
    Condition
    • Updated/Remodeled
    • Year built: 1992

    Utilities & green energy

    • Electric: 110V, 220 Volts
    • Sewer: Public Sewer
    • Water: Public
    • Utilities for property: Electricity Connected, Natural Gas Connected

    Community & HOA

    Community
    • Security: Carbon Monoxide Detector(s), Smoke Detector(s)
    • Subdivision: Executive Homes At Roxborough Village
    HOA
    • Has HOA: No
    Location
    • Region: Littleton

    Financial & listing details

    • Price per square foot: $241/sqft
    • Tax assessed value: $594,107
    • Annual tax amount: $4,034
    • Date on market: 1/16/2025
    • Listing terms: Cash,Conventional,VA Loan
    • Exclusions: Staging Items.
    • Ownership: Agent Owner
    • Electric utility on property: Yes
    • Road surface type: Paved

    Price history

    DateEventPrice
    2/6/2025Sold$660,000-1.3%$241/sqft
    Source: REcolorado as distributed by MLS GRID #2894850 Report a problem
    1/20/2025Pending sale$669,000$244/sqft
    Source: REcolorado as distributed by MLS GRID #2894850 Report a problem
    1/16/2025Listed for sale$669,000+52%$244/sqft
    Source: REcolorado as distributed by MLS GRID #2894850 Report a problem
    11/4/2024Sold$440,000-17%$160/sqft
    Source: Public Record Report a problem
    10/26/2024Pending sale$530,000$193/sqft
    Source: REcolorado as distributed by MLS GRID #6759218 Report a problem
    9/28/2024Listed for sale$530,000$193/sqft
    Source: REcolorado as distributed by MLS GRID #6759218 Report a problem
    9/23/2024Pending sale$530,000$193/sqft
    Source: REcolorado as distributed by MLS GRID #6759218 Report a problem
    9/14/2024Listed for sale$530,000+86%$193/sqft
    Source: REcolorado as distributed by MLS GRID #6759218 Report a problem
    6/16/2014Sold$285,000+1.8%$104/sqft
    Source: Public Record Report a problem
    4/19/2014Listed for sale$280,000$102/sqft
    Source: urban companies #6330175 Report a problem

    Public tax history

    YearProperty taxesTax assessment
    2025$4,008 -0.7%$37,130 -11.6%
    2024$4,034 +29.5%$42,020 -0.9%
    2023$3,116 -4.3%$42,420 +42.4%
    2022$3,257 $29,790 -2.8%
    2021-- $30,650 +7.5%
    2020$3,306 -5.2%$28,520
    2019$3,487 0%$28,520 +17.9%
    2018$3,487 +4.1%$24,180
    2017$3,350 +8.5%$24,180 +9.9%
    2016$3,088 -3.2%$22,010
    2015$3,190 +152.5%$22,010 +35.8%
    2014$1,263 $16,210
    2013-- $16,210 -2.2%
    2012-- $16,570
    2011-- $16,570 -10.2%
    2010-- $18,460 -5.8%
    2009$1,582 $19,590
    2008-- $19,590 +8.1%
    2007-- $18,130
    2006$2,967 -2.1%$18,130 +7%
    2004$3,030 -26.8%$16,940 +5.1%
    2003$4,140 $16,120
    2002-- $16,120 +5%
    2001$2,570 -2.1%$15,350
    2000$2,625 $15,350
    Find assessor info on the county website

    Neighborhood: 80125

    Nearby schools

    GreatSchools rating
    Schools provided by the listing agent
    • Elementary: Roxborough
    • Middle: Ranch View
    • High: Thunderridge
    • District: Douglas RE-1

    Source: REcolorado as distributed by MLS GRID. This data may not be complete. We recommend contacting the local school district to confirm school assignments for this home.

    Get a cash offer in 3 minutes
    Find out how much your home could sell for in as little as 3 minutes with a no-obligation cash offer.
    Estimated market value
    $651,400
    Get a cash offer in 3 minutes
    Find out how much your home could sell for in as little as 3 minutes with a no-obligation cash offer.
    Estimated market value
    $651,400