Skip main navigation
Sold for $285,000
  • $285,000

    10187 Oakwinds Cir, Bristol, VA 24202

    4beds
    1,908sqft
    Single Family Residence
    Built in 1980
    0.45 Acres Lot
    $292,700 Zestimate®
    $149/sqft
    $2,128 Estimated rent

    Home value

    $292,700

    Estimated sales range

    Not available

    $2,128/mo

    Zestimate® history
    Loading
    Loading...

    Owner options

    List your home for rent

    $2,128/mo

    Rent Zestimate®

    Find your next renter with Zillow Rental Manager. Plus, with online applications, you can quickly screen prospective tenants – for free.

    Learn more

    $2,128/mo

    Rent Zestimate®

    Refinance and save

    $1,653/mo

    Est. payment

    Refinancing to a lower rate could help reduce your monthly payments and save thousands over the life of the loan.

    See today's rates

    $1,653/mo

    Est. payment

    Explore your selling options

    Work with a Zillow partner agent

    Leverage their expertise and Zillow's premium Showcase listings to get your home seen by more buyers.

    Get started

    List with your own agent

    Get your home in front of millions of buyers by listing it on Zillow.

    Learn how to do it

    Sell it yourself

    Take full control of how buyers see your home on Zillow by listing For Sale by Owner (FSBO).

    List your home

    What's special

    Stylish light fixturesUpdated hallway bathroomMostly brick exteriorAttractive curb appealMetal roofCedar columnsOversized driveway
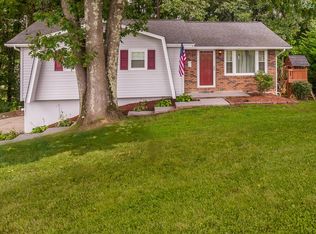
    Motivated Seller! Beautiful Brick, Split-foyer style HOME, sits on a lush, mostly level 0.45 acre lot in the well established and desirable Brookwood Estates neighborhood in Bristol, Virginia. Convenient location, short drive to The Pinnacle, the new Hard Rock Cafe/Casino, downtown Bristol and Abingdon, VA. Attractive curb appeal with mostly brick exterior, covered front porch with cedar columns, concrete walkway, oversized driveway, and matching window shutters and Metal Roof. Upon entering, you'll love the updated flooring, stylish light fixtures and bright living spaces with plenty of natural light with the double pane replacement windows throughout the home. Inviting kitchen with new, matching Stainless Steel appliances that convey, and opens up to a dining space and back deck overlooking the private backyard bordered by mature trees. Down the hallway, 3 bedrooms and 2 bathrooms - updated hallway bathroom with bath/shower and primary bathroom with walk-in shower. Downstairs, you'll find a 4th bedroom with double closet, updated half bathroom, "Flex space" that could serve as a Den, office or playroom, and a designated laundry room, plus almost 400 square feet of unfinished space for Storage or opportunity to finish for additional living space. 1 car detached garage/Shed in the back. This home has been beautifully maintained with so much to offer! Schedule your showing today! All or some information is taken from third party and deemed reliable, Buyer/Buyer agent to verify ALL information.

    Zillow last checked:

    Listing updated:

    Listed by:

    Shawn Banks 423-817-9881,

    Property Executives Johnson City

    Bought with:

    Non Member Non Member

    Non Member Office

    Source: SWVAR,MLS#: 100826MLS Logo

    Facts & features

    Interior

    Bedrooms & bathrooms
    • Bedrooms: 4
    • Bathrooms: 3
    • Full bathrooms: 2
    • 1/2 bathrooms: 1
    • Main level bathrooms: 2
    • Main level bedrooms: 3
    Primary bedroom
    • Level: Main
    Bedroom 2
    • Level: Main
    Bedroom 3
    • Level: Main
    Bedroom 4
    • Level: Lower
    Bathroom
    • Level: Main
    Bathroom 1
    • Level: Lower
    Bathroom 2
    • Level: Main
    Dining room
    • Level: Main
    Kitchen
    • Level: Main
    Living room
    • Level: Main
    Basement
    • Area: 1152
    Heating
    • Heat Pump
    Cooling
    • Central Air, Heat Pump
    Appliances
    • Included: Microwave, Range/Oven, Refrigerator, Electric Water Heater
    • Laundry: Lower Level
    Features
    • Cable High Speed Internet
    • Flooring: Newer Floor Covering
    • Windows: Insulated Windows
    • Has basement: Yes
    • Has fireplace: No
    • Fireplace features: None
    Interior area
    • Total structure area: 2,304
    • Total interior livable area: 1,908 sqft
    • Finished area above ground: 2,664
    • Finished area below ground: 0

    Property

    Parking
    • Total spaces: 1
    • Parking features: Detached, Paved
    • Garage spaces: 1
    • Has uncovered spaces: Yes
    Features
    • Levels: Split Foyer
    • Stories: 2
    • Patio & porch: Porch Covered
    • Water view: None
    • Waterfront features: None
    Lot
    • Size: 0.45 Acres
    • Features: Rolling/Sloping
    Details
    • Additional structures: Outbuilding
    • Parcel number: 161B117
    • Zoning: res

    Construction

    Type & style
    • Home type: SingleFamily
    • Property subtype: Single Family Residence
    Materials
    • Brick, Vinyl Siding
    • Foundation: Block
    • Roof: Metal
    Condition
    • Year built: 1980

    Utilities & green energy

    • Sewer: Septic Tank
    • Water: Public
    • Utilities for property: Natural Gas Not Available

    Community & neighborhood

    Location
    • Region: Bristol
    • Subdivision: Brookwood 2

    Other

    Other facts
    • Road surface type: Paved

    Price history

    DateEventPrice
    9/26/2025Sold$285,000-5%$149/sqft
    Source: SWVAR #100826 Report a problem
    8/27/2025Pending sale$299,900$157/sqft
    Source: TVRMLS #9983975 Report a problem
    8/27/2025Contingent$299,900$157/sqft
    Source: SWVAR #100826 Report a problem
    8/15/2025Price change$299,900-3.2%$157/sqft
    Source: SWVAR #100826 Report a problem
    7/31/2025Listed for sale$309,900+82.3%$162/sqft
    Source: SWVAR #100826 Report a problem
    7/31/2020Sold$170,000$89/sqft
    Source: Public Record Report a problem

    Public tax history

    YearProperty taxesTax assessment
    2025$863 +32.9%$200,800 +85.4%
    2024$650 $108,300
    2023$650 $108,300
    2022$650 $108,300
    2021$650 +7.3%$108,300
    2020$605 $108,300 +12.7%
    2019$605 $96,100
    2018$605 +8.8%$96,100
    2017$556 $96,100 +8.8%
    2016$556 $88,300
    2015$556 $88,300
    2014$556 $88,300
    2013-- $88,300 -4.5%
    2012-- $92,500
    2011-- $92,500
    2010-- $92,500
    2009-- $92,500 -9%
    2008-- $101,700
    2007-- $101,700
    2006-- $101,700
    2005$580 +19.6%$101,700 +25.9%
    2004$485 +5.3%$80,800
    2003$461 $80,800
    2002$461 +9.7%$80,800 +27%
    2001$420 $63,600

    Find assessor info on the county website

    Neighborhood: 24202

    Nearby schools

    GreatSchools rating
    Schools provided by the listing agent
    • Elementary: High Point
    • Middle: Wallace
    • High: John S Battle

    Source: SWVAR. This data may not be complete. We recommend contacting the local school district to confirm school assignments for this home.

    Get pre-qualified for a loan
    At Zillow Home Loans, we can pre-qualify you in as little as 5 minutes with no impact to your credit score.

    An equal housing lender. NMLS #10287.